White Mountains Luxury Homes & Cabins for Sale

White Mountains AZ Luxury Homes & Cabins

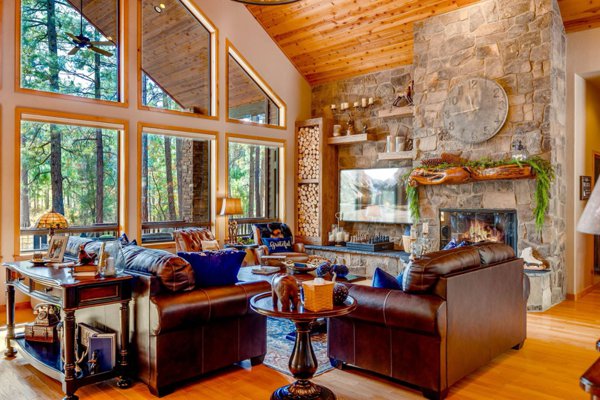
Luxury White Mountains mountain home great room with floor-to-ceiling windows, stone fireplace and pine viewsNicole Van Den Bosch with Realty Executives Arizona Territory is pleased and honored to present to you some of the most beautiful and gracious homes and cabins in the White Mountains of Arizona.

These exquisitely appointed and spacious homes and cabins are situated in and on some of the most breathtaking land in Arizona.  Many of these impressive homes are on the rarest private access lakes in the region, many are also horse friendly, and nearly all are situated on very large gorgeous lots or acreage.

If you're in the market to buy your own luxury mountain cabin or home, and the private resort residence lifestyle that these custom homes offer, we can accommodate you with a selection of truly amazing home and cabin properties.

Contact us today to find out how we can be of assistance to you in your search for a luxury cabin or home, or to buy or sell real estate ANYWHERE in the White Mountains of Arizona!

You can browse current luxury cabins and homes shown below. In this market, "luxury" can range from high-end cabins in Show Low, Pintop-Lakeside to custom homes on acreage in surrounding areas, where location, privacy and setting often matter as much as the home itself. This the only site you will ever need! It is easy-to-use and updates every 15 minutes. You'll never miss your dream home, cabin or condo.

In Search of the Perfect Property? Try our easy to use FAST property search! 

You can save searches, and get daily email alerts of new listings, price changes, sold data, and market reports. Our Interactive Map Search allows you to view properties on a map or refine your search by drawing the boundaries around the area you desire. 

Curious about what’s happening in the White Mountains Luxury Home market and surrounding real estate market? You can create a custom market report to see what’s active, under contract, and sold in the market! 

Considering selling or refinancing your home? Get an INSTANT property valuation now!

White Mountains Luxury Homes & Cabins

512 491 & 539 Fieldy Road, Show Low
$5,895,000
10 Beds ⋅ 8 Baths ⋅ 261385 MLS
''WINNER OF THE 2026 LUXURY HOME TOUR'' Positioned in the heart of Arizona's White Mountains, this ''Unrivaled Luxury Legacy Estate'' spans 40+ pristine, fully fenced acres surrounded by National Forest with unobstructed panoramic views and absolute privacy. Comprised of three separately parceled luxury residences with private gated entrances, this extraordinary self-sustaining luxury compound offers a rare opportunity for multigenerational living, executive retreat ownership, luxury ranch living, or an income-producing estate. Current Appraisal $4.1M on just the primary residence. CONVEYS COMPLETELY FURNISHED. The primary residence sits on 25.25 acres and offers nearly 4,000 sq ft of refined single-level luxury featuring expansive windows, dramatic wood-burning fireplace, gourmet chef' Kitchen with oversized quartz island. Premium appliances, Butler's pantry, water filtration/softener systems, designer lighting, and spa-inspired baths throughout. The luxurious primary suite showcases a soaking tub with chandelier, oversized custom shower, and expansive walk-in closet. Two newly built luxury residences each sit on 7+ fully fenced acres with private gated access, stunning mountain and forest views, high-end finishes, gourmet kitchens, custom cabinetry, attached garages, and complete off-grid self-sustainability. One residence includes a private attached casita with kitchenette, laundry, full bath, and separate entrance. Designed for true energy independence, the estate features a sophisticated integrated solar power system, new battery infrastructure, hardwired backup generator, private wells tapping the renowned Coconino Aquifer, Starlink high-speed internet, and each new home has their own brand new septic system. This truly one-of-a-kind Estate has amenities second to none, with 3 acre turnout pasture, auto-water systems, premium sand round pen, professionally designed 66'x132' arena with retractable watering system, hay/feed storage, tack areas, oversized covered stalls with runs, heated stall waters, and direct gated access to millions of acres of National Forest trails. Additional improvements include a newly constructed gazebo, impressive 50'x60' shop that can hold up to 20 cars with lean-to, RV/equipment storage, integrated pressure washer for your car enthusiasts, and extensive security with remote electric gates throughout. A truly one-of-a-kind Arizona luxury mountain estate offering unmatched craftsmanship, sustainability, privacy, and direct access to endless outdoor recreation. Although you feel remote you are only 10 minutes to Torreon Golf Club, 10 minutes to Fools Hollow Lake, 15 minutes to Show Low and 45 minutes to Sunrise Ski Park, this property has it all! Private showings available by appointment only. This remarkable estate may be purchased with all 3 individual properties collectively or individually. See additional details on 491 Fieldy Rd MLS 261333, 539 Fieldy Rd MLS 261334 and 512 Fieldy Rd MLS 261335.

512 491 & 539 Fieldy Road, Show Low

512 Fieldy Rd, Show Low
$3,998,700
5 Beds ⋅ 3 Baths ⋅ 261335 MLS
WINNER OF THE 2026 LUXURY HOME TOUR. An ''Unrivaled Luxury Mountain Home'' in the heart of the White Mountains. RECENT APPRAISAL AT $4.1M! CONVEYS COMPLETELY FURNISHED. Spanning more than 25.25 pristine completely fenced acres surrounded by National Forest with breathtaking panoramic views! Offers complete privacy, unmatched self-sufficiency & private remote electric gated entrances. Truly a one-of-a-kind Estate offering a rare opportunity for private/secluded luxury living, executive retreat ownership, luxury ranch living, or an income-producing property. Designed to capture the beauty of the surrounding landscape. This resort style estate features expansive view windows, a dramatic wood-burning fireplace, Gourmet Kitchen with massive prep island, high-end gas cooktop, quartz Countertops with beautiful backsplash. Butler's pantry, instant hot water, water filtration systems, soft water system, high end wood plank flooring throughout, except in wet areas. Each bathroom is highly upgraded giving you that resort/spa experience. Bonus/Flex Room could be used as a 5th bedroom. Guest suites have a Jack and Jill set up with their own private sinks and share a walk-in shower with custom tile surround. Primary Suite features nothing short of Luxury, from the expansive walk-in closest to the large soaking tub with chandelier. Walk in shower with outside view through custom glass and tile surround. The home is completely self-sustained with an integrated State-Of-the-Art solar power system and new battery infrastructure with hard wired back up generator delivering true energy independence. On top of all this, this one of a kind home boasts your own private well that has tapped into the Coconino aquifer, one of best in all of Arizona! Designed for a relaxed or active Lifestyle, the facilities are exceptional and thoughtfully planned. Amenities include. " 3 acre fenced turnout pasture with automatic watering systems, Bar-Bar brand system for easy care and maintenance, hay feeders and 3 covered double lean-to. " A 60-foot round pen with premium sand footing. " Grooming/wash/horse farrier bay " Professionally designed 66' x 132' outdoor arena featuring brand-new footing, brand new retractable watering system and brand new arena drag with water tank. " Additional improvements include a large feed/hay storage building capable of storing several tons of hay, and a separate tack storage building. Both with cabinetry and counters " Two oversized covered stalls with runs and automatic heated waters for each stall. " The property has high speed internet with Starlink " Newly constructed outdoor gazebo with breath taking views " Brand New 50' x 60' shop with lean-to and integrated wall-mounted pressure washer to use as a car wash & epoxy floors ideal for car enthusiasts, equipment storage, workshop, or recreational vehicles. " Multiple drive-through and pull-through access points, expansive turnaround areas, and dual remote electronic gated entrances provide seamless ingress and egress throughout the estate. All electric gates have keypad with remotes, for added security and privacy when you pull up to the property that is only accessed with a code " The private estate road leads you to the beautiful forestry 300 road, giving you direct access to millions of acres of National Forest, for unlimited fun and adventure. Horseback riding, hiking, mountain biking or off-road vehicles Private and immersed in natural beauty, this extraordinary property offers a rare combination of luxury, sustainability, security, and freedom unlike anything else in the White Mountains. Although you feel remote you are only 10 minutes to Torreon Golf Club, 10 minutes to Fools Hollow Lake, 15 minutes to Show Low and 45 minutes to Sunrise Ski Park, this property has it all! Private showings available by appointment only. CURRENT APPRAISAL AT $4.1 MILLION for the Primary Residence. Additional properties available. Refer to MLS 261333 491 Fieldy Rd, MLS 261334 539 Fieldy Rd. This Legacy Estate can be purchased separately, or the entire estate.

512 Fieldy Rd, Show Low

2441 S Monkshood Rd, Show Low
$3,399,000
5 Beds ⋅ 6 Baths ⋅ 260644 MLS
White Mountain Manor -- a one-of-a-kind mountain estate nestled among towering ponderosa pines in Torreon's premier gated 36-hole private golf community. Positioned to command sweeping golf course views while ensuring rare privacy, this refined retreat blends indoor & outdoor living seamlessly. Expansive covered decks extend into the treetops, creating year-round outdoor spaces for barbecuing, dining, lounging or indulging the private thermal spa, the most ideal setting for gathering, unwinding, or soaking in the forested surroundings. Inside, the home unfolds with unparalleled attention-to-detail. The soaring great room, lit by walls of glass, floods the space with natural light & evergreen views. The chef's kitchen features 60'' Wolf gas range oven, Sub-Zero refrigeration, an double sinks/dishwashers, while family or guests enjoy the the dedicated game room, billiards/gym, private theater, and custom golf simulator, offering a level of experience rarely found in the White Mountains. Each of the four king suites boasts its own fireplace & private ensuite bath for comfort & privacy, and the thoughtfully designed bunk room provides flexible guest accommodations for six. The primary suite is a spa-worthy retreat featuring freestanding soaking tub, steamy shower, towel warmer, and stone accents. Four garage bays offer generous room for vehicles, golf carts, or mountain lifestyle vehicles & storage. A quick walk home from the Cabin Restaurant at the 9-10 turn of Cabin Golf Course, White Mountain Manor is more than a home, its a place to gather without occasion, entertain without effort, and live without compromise.

2441 S Monkshood Rd, Show Low

61 County Road 1121, Greer
$2,999,900
14 Beds ⋅ 9 Baths ⋅ 263171 MLS
A Truly Special Greer Retreat--Where Mountain Beauty Meets Endless Possibilities! Nestled in the breathtaking mountain community of Greer, AZ, this extraordinary 4.12-acre property offers a rare opportunity to own a piece of the White Mountains' natural beauty. With approximately 2 acres adjacent to the East Fork River, the property overlooks Greer Village & the winding river below, creating a peaceful & picturesque setting surrounded by towering pines, mountain vistas, & the sights & sounds of nature. Frequent wildlife visits add to the magic of this incredible location. The property features a spacious main cabin, four additional cabins, & four RV parking sites, offering an exceptional opportunity for a family compound, mountain retreat, or income-generating property. The main cabin, built in 2012, offers 3,562 square feet, five bedrooms, & four bathrooms, with new flooring & carpeting installed in 2023 & all-new furnishings. Three of the additional cabins were fully remodeled in 2026 & feature new furnishings. Cabin 1 & 2 each offer two bedrooms & one bathroom, Cabin 3 features four bedrooms & two bathrooms, & Cabin 4 includes one downstairs bedroom, one bathroom, & a loft with three sleeping areas. Imagine mornings surrounded by crisp mountain air, afternoons spent fishing along the river, & evenings gathered around the fire beneath a sky full of stars. From exploring nearby hiking trails & expansive USFS lands to enjoying ATV adventures, fishing & winter days at Sunrise Ski Resort, the recreational possibilities are endless. A private well, spring water rights, & horse-property potential add to the versatility of this remarkable offering. Whether you dream of creating a private family sanctuary, welcoming guests to a mountain getaway, or exploring the potential of a multi-cabin rental property, this is an opportunity to bring that vision to life. All buildings and furnishings convey with the sale. Experience the peace, beauty, and endless possibilities of this truly exceptional Greer property. The four additional cabins square footage and construction dates may not be exact. Seller believes cabins 1 & 2 were built around 1980 and are around 650 sq ft. Cabin 3 is around 1494 sq ft and built in the 1980's. Cabin 4 is around 1240 sq ft and built in 1953. If important to buyer, buyer to verify. Sale includes parcels 102-11-018 and 102-11-020

61 County Road 1121, Greer

9526 Sierra Springs Ln, Pinetop
$2,800,000
4 Beds ⋅ 5 Baths ⋅ 263562 MLS
Exceptional Mountain Luxury with Breathtaking Lake Views! Experience the perfect blend of mountain elegance, sophisticated design, and exceptional craftsmanship in this stunning single level custom-built 2024 residence. Beautifully situated on 1.22 acres with picturesque waterfront views, featuring 4 bedrooms and 4.5 bathrooms this extraordinary home is located within a gated community completely surrounded by National Forest. Every detail has been thoughtfully designed, showcasing timeless finishes, exquisite architectural elements and quality craftmanship throughout. ADDITIONAL PROFESSIONAL PHOTOS TO COME. There is a built in barbecue on back patio, beautiful outdoor stone fireplace, electric charger in garage for RV or electric cars as well. From the moment you enter, soaring vaulted ceilings, exposed wood beams and rich wood accents create an unforgettable first impression. The Stunning great room serves as the heart of the home, featuring a floor to ceiling stone fireplace, expansive windows, and an abundance of natural light. The seamless flow between the living, dining and kitchen areas creates an inviting atmosphere for both intimate gatherings and grand entertaining. The kitchen is a true showpiece, featuring gorgeous custom cabinetry, beautiful stone countertops, premium appliances, and expansive center island, and designer lighting. Every element combines beauty with functionally, making this exceptional space as impressive as it is welcoming. Throughout the home, luxurious finishes and thoughtful details reflect throughout. Beautifully appointed bathrooms feature custom vanities, elegant tilework, designer fixtures, and sophisticated finishes. The dining room offers its own distinctive charm, with beautiful architectural details and an inviting setting for memorable gatherings. Step outside and embrace the beauty of mountain living, where expansive outdoor spaces, beautifully designed landscaping and captivating waterfront views provide a peaceful retreat. Situated on a generous 1.22 acre parcel, this property offers a wonderful sense of space and privacy while capturing the natural beauty of the White Mountains. This extraordinary residence is more than a home, it's refined mountain living, where luxury, comfort, and natural beauty come together in harmony. Encompassing 76 acres in the heart of the Sitgreaves National Forest, Sierra Springs Ranch is surrounded by pristine National Forest on all sides. 4 lakes in the community for kayaking, fishing (catch & release), row boating, walking paths, bridges and so much more!

9526 Sierra Springs Ln, Pinetop

758 Southlake Rd, Lakeside
$2,750,000
6 Beds ⋅ 7 Baths ⋅ 260391 MLS
Experience true lakefront luxury with this extraordinary Rainbow Lake estate, complete with a private dock, stunning log construction, guest home, and expansive shop--all set within one of Arizona's most picturesque mountain landscapes. Nestled on a beautifully treed, fenced & landscaped ¾-acre lot in a private, gated setting, this rare waterfront retreat features a 3,398 SF main log home & a 2,394 SF guest house, both offered fully furnished. Tucked into a secluded portion of the lake, the property delivers unmatched tranquility, breathtaking sunsets, and star-filled nights--perfectly capturing the essence of elevated mountain living. The main residence showcases authentic log craftsmanship throughout, with soaring tongue-and-groove cedar ceilings with rich wood flooring. 'MORE' With the floor-to-ceiling rock fireplace as the anchor in the vaulted living space, the expansive windows frame panoramic lake views--among the very best on Rainbow Lake--bringing the outdoors in at every turn. Designed for both entertaining and everyday luxury, the chef's kitchen features stone countertops, a custom live-edge island, commercial-grade gas range, and a one-of-a-kind indoor pizza oven, all positioned to take in serene lake views. The spacious primary suite is a private retreat with stunning waterfront vistas, spa-like bath, radiant heated floors, and custom tile work. Multiple guest accommodations--including a main-level suite and upper-level bedroom with loft--offer comfort and privacy, all with incredible lake views. Step outside to an entertainer's dream: a massive back deck overlooking the water, outdoor fireplace, lower firepit, and BBQ area--ideal for gathering or relaxing after a day on the lake. Your private boat dock provides direct access for kayaking, fishing, or sunset cruises. The property also features an impressive 25' x 60' six-car garage/shop with car lift, air compressor, and a 15x60 upper-level space with office, storage, and half bath--perfect for hobbies, business, or additional flex space. The guest house offers exceptional comfort with a split floor plan, open living area with wood-burning fireplace, spacious kitchen, and inviting front deck. Large windows fill the home with natural light, while the primary suite and additional bedrooms provide ideal accommodations for guests or potential rental income. Additional highlights include a fully fenced yard, smart home features with security system, surround sound, dog wash station, and beautifully designed landscaping with a circular drive for ample parking. Lakefront properties of this caliber are incredibly rare in Arizona. With its premier location, private dock, luxury log construction, and unmatched views, this one-of-a-kind estate offers a lifestyle of serenity, recreation, and refined mountain living. Main Home Built 2017 | Guest House Built 2000 This main home was custom built by the current owner and was never rented. The Seller put extreme care in the construction to provide the most solid construction available. TRUE pride of ownership! The main home has 3 bedrooms with 3.5 bathrooms. All bedrooms have exceptional views of the lake! The main home has some of the best views of the lake available on Rainbow Lake. The guest house has 3 bedrooms with 2 bathrooms. Both homes have their own laundry room. The 6 car garage has a huge bonus room above it to make it whatever you wish it to be, more sleeping space, a game room or a craft room. There is also an office plus another 1/2 bath, with ample room to easily make it a large bathroom. No HOA Discover the White Mountains of Arizona--where adventure, beauty, and fresh mountain air come together. Enjoy four stunning seasons, 40 lakes, and 600+ miles of rivers and streams, perfect for fishing, kayaking, and exploring. Hit the trails on one of the largest trail systems in the Southwest, or spend winter days at Sunrise Ski Resort, just 40 minutes away with three mountains of skiing, snowboarding, and sledding. Love shopping or culture; wander through antique shops, summer arts & craft fairs, and lively music festivals. Golfers can tee off at seven scenic courses, including three public gems. It's no wonder Pinetop-Lakeside was voted the "Best Cabin Region in the U.S." The White Mountains--Arizona's best-kept secret. Come explore and embrace the MAGIC!

758 Southlake Rd, Lakeside

9516 Sierra Springs Dr, Pinetop
$2,300,000
5 Beds ⋅ 5 Baths ⋅ 259690 MLS
Discover refined mountain living in the exclusive gated community of Sierra Springs Ranch, a 76-acre sanctuary nestled within the breathtaking Sitgreaves National Forest in the majestic White Mountains of Arizona. This exceptional luxury estate is a rare opportunity to own a premier Smart Home offering 4,127 square feet of beautifully designed living space, including a separate connected guest house -- perfect for hosting family and friends in comfort and style. Main Residence Highlights 3 bedrooms + loft | 2.5 bathrooms Soaring 24-foot ceilings Floor-to-ceiling stacked stone fireplace Gourmet kitchen with top-of-the-line appliances Expansive 14-foot disappearing wall of windows Retractable glass pocket doors opening to a large covered deck Unobstructed lake views and serene views in the back. Natural light pours into the open-concept living space, creating a bright, airy ambiance that blends seamlessly with the surrounding forest landscape. Step outside to the spacious covered deck and take in breathtaking views of the lake -- the perfect setting for morning coffee or evening gatherings. Connected Guest House 2 bedrooms | 2 bathrooms Private, comfortable accommodations ideal for extended stays or multi-generational living Community & Lifestyle Sierra Springs Ranch offers an unparalleled mountain lifestyle with: Private lakes for kayaking and fishing Scenic walking paths and charming bridges Abundant surrounding hiking and outdoor recreation A stunning lakeside clubhouse featuring a great room, patio, game room, and fitness center Two private freshwater wells providing some of the best water on the mountain Backing directly to National Forest and showcasing lake and creek views from the front, this one-of-a-kind mountain retreat combines privacy, luxury, and natural beauty. Being sold fully furnished and move-in ready, this extraordinary home is perfectly timed for you to enjoy cool mountain summers in comfort and style. Experience mountain luxury at its finest! Life in Pinetop Country Club is all about embracing a peaceful mountain lifestyle surrounded by towering pines, crisp fresh air, and the beauty of all four seasons at a comfortable elevation of around 7,200 feet. This quiet, upscale community offers the perfect balance of privacy and connection, with a warm, welcoming atmosphere that makes it ideal for both full-time living and second homes. Days here are naturally centered around the outdoors--whether it's a morning on the golf course, afternoons spent exploring scenic hiking and biking trails, or weekends enjoying nearby lakes for fishing and kayaking. In the winter months, snow-dusted landscapes open the door to nearby skiing and cozy mountain living at its finest. Beyond the natural beauty, convenience is never far away. The nearby communities of Pinetop-Lakeside and Show Low offer a variety of local shops, dining, and everyday essentials, making it easy to enjoy both tranquility and accessibility. With its cooler climate providing a refreshing escape from the desert heat, Sierra Springs Ranch offers a lifestyle that feels relaxed, rejuvenating, and deeply connected to nature--perfect for those who crave both serenity and adventure.

9516 Sierra Springs Dr, Pinetop

535 E Woodland Lake Rd, Pinetop
$2,200,000
5 Beds ⋅ 5 Baths ⋅ 261253 MLS
Beautiful mountain home on acreage along Walnut Creek! Step inside this unparalleled mountain estate situated on a sprawling 5.62 +/- acre parcel surrounded by towering pines and breathtaking natural beauty. Offering over 4,256 sq ft +/- of living space, more than 1,670 sq ft +/- of covered decking, and two separate guest quarters, this extraordinary property was thoughtfully designed for entertaining, multi-generational living, or the ultimate private retreat. The meticulously maintained main residence features warm, inviting open-concept living with a spacious family room and breakfast area off the kitchen, separate formal dining and living rooms, dual private offices, and 3 generously sized ensuite bedrooms. Rich hardwood flooring, abundant natural light, skylights, and tasteful upgrades throughout create a timeless mountain elegance. Through the garage, discover the first private guest quarters complete with its own bedroom, full kitchen, ensuite bath, and direct access to the fenced backyard. Upstairs, a second expansive guest studio offers a kitchenette, large living space, and ensuite, providing comfort and privacy for guests or extended family. Follow the private paved driveway through the electronic gate as it winds through the forest to reveal beautifully manicured landscaping, lush lawn areas, and an impressive paver parking court. Step onto the expansive covered decks to take in panoramic views of the property, gather around the stacked stone fireplace, or entertain in the many intimate seating areas designed to embrace the surrounding scenery and natural light. Tastefully updated throughout, the property features refinished hardwood floors, new hardwood flooring in the primary suite, added skylights, wine storage, outdoor kitchen and fireplace, composite siding and decking, new baseboards and interior doors, a new entry door, metal roof, and countless additional upgrades. Please see the documents tab for the full list of improvements. Furnishings available outside of Escrow.

535 E Woodland Lake Rd, Pinetop

4880 W Hawthorn Rd, Show Low
$2,150,000
6 Beds ⋅ 7 Baths ⋅ 260568 MLS
This exceptional luxury home in Arizona's White Mountains is a rare collaboration between premier builders Cambric Construction and Triple R Construction, offering quality craftsmanship and thoughtful design throughout. Located on approximately 0.91 acres in the private, gated Torreon community of Show Low, the property backs to the Sitgreaves National Forest, providing unmatched privacy and scenic surroundings. The main home/casita features approximately 3,467 square feet of living space, with expansive front and back decks ideal for relaxing or entertaining. A six-person heated Jacuzzi spa sits just off the primary suite, creating a private retreat. A fully furnished detached casita includes a full kitchen and bathroom, perfect for guests or extended family. The property also offers flexible garage space for up to six vehicles, or four vehicles plus a fully enclosed workshop. Both the garage and workshop include half bathrooms. Outdoor features include a paver driveway, five parking spaces, and a walkway leading to a spacious 25' x 25' seating area with a raised fire pit, perfect for gathering and enjoying the mountain setting. This home features 6 spacious bedrooms, 5 full bathrooms, and 2 half bathrooms, including those in the garage and workshop. The open-concept layout includes a well-appointed kitchen with stainless steel appliances, double ovens, ample cabinetry, a wine cooler, and a dedicated wine bar. Each room is comfortably furnished with inviting mountain-style décor. Located within the gated Trailhead community, the home sits approximately one mile from the entrance on a quiet cul-de-sac. At its center is a large, wooded island owned by the HOA, ensuring it will remain unbuildable and preserving the home's sense of space and privacy. The property is being sold fully furnished, both inside and out, offering a true turnkey opportunity; just bring your essentials. This home combines comfort, privacy, and warmth in a peaceful mountain setting.

4880 W Hawthorn Rd, Show Low

2163 Creekside Ct, Pinetop
$1,950,000
5 Beds ⋅ 7 Baths ⋅ 262917 MLS
Some homes impress you. Others are simply unforgettable. Set behind the gates of Pineridge Estates and surrounded by the beauty of Pinetop's towering pines, this extraordinary mountain estate is in a class of its own. Spanning an incredible 8,146 SqFt on .67 acres, with 5 beds & 6.5 baths, the residence pairs breathtaking panoramic views with a level of luxury, craftsmanship and thoughtful detail rarely found in the White Mountains. From the moment you enter, the scale and character of the home are undeniable. Soaring ceilings, dramatic architectural details, custom spiral staircases and expansive windows create a striking first impression, while beautifully designed gathering spaces invite you to settle in and experience the home. Extensively remodeled in 2015, nearly every element has been thoughtfully considered--from sophisticated whole-home technology and remarkable entertaining spaces to a primary wing that feels more like a private luxury residence of its own. The breathtaking great room serves as the heart of the home, with soaring vaulted ceilings, dramatic architectural details and a statement fireplace creating an unforgettable gathering space. The gourmet kitchen is equally impressive, thoughtfully appointed for the discerning chef and seamlessly connected to the home's living and entertaining areas. An additional office/flex/game/bonus room just off the great room provides even more versatility. But perhaps the most extraordinary feature of the home is the primary wing; a private sanctuary that truly feels like a home within the home. Entered through its own foyer off the main foyer, this expansive retreat encompasses an entire wing of the residence. The massive primary bedroom features a gas fireplace and private access to the back deck and hot tub, while an adjoining sitting room offers another fireplace and intimate place to unwind. Two oversized walk-in closets, each with its own island, complement separate his-and-hers full bathrooms. The spa-inspired amenities are exceptional, including a jetted soaking tub, oversized shower, smart shower with aromatherapy steam and a private sauna. A coffee or wine bar, dedicated workout room and private laundry complete this remarkable retreat, creating a level of comfort and privacy rarely found in a mountain residence. The home was also created for those who love to entertain. A temperature - and humidity - controlled wine cellar and dedicated tasting area set the stage for memorable evenings, while a sophisticated command center integrates the home's entertainment and security systems. Hardwired window shades add another layer of convenience and thoughtful technology throughout the residence. Upstairs, a private loft with its own walkout, mini refrigerator and ice maker creates another flexible retreat and could serve as an additional bedroom, guest quarters or private lounge. Two custom spiral staircases add architectural interest while connecting the home's impressive living spaces. The entertaining continues outdoors, where expansive decks take full advantage of the home's incredible panoramic mountain views. A full outdoor kitchen is equipped with a grill, oven, dishwasher and mini refrigerator, making everything from casual summer dinners to large gatherings effortless. The beautifully fenced and lushly landscaped yard offers a rare combination of privacy and usable outdoor space, while multiple outdoor living areas invite you to enjoy Pinetop's cool mountain air and spectacular four-season setting. Even the home's functional spaces have been elevated. The oversized garage features painted floors, a dedicated workshop with sink and a separate storage room. An insulated and heated utility building is attached beneath the home, along with substantial additional below-level storage for recreational equipment and mountain lifestyle essentials. Another bonus room beneath the residence offers exciting possibilities; the owners had envisioned transforming the space into a private golf simulator room. Additional thoughtful details, including leaf guards, extensive storage and integrated home systems, speak to the exceptional pride of ownership found throughout the property. This is not simply a large luxury home. It is a thoughtfully designed private mountain estate where the primary suite feels like its own residence, entertaining spaces rival those of a private resort, and nearly every detail has been considered. Whether gathering around the fireplace, enjoying a bottle from the wine cellar, hosting dinner from the outdoor kitchen, relaxing in the sauna or watching the sun settle over the mountains from the deck, this home was designed to make everyday living feel extraordinary. HOA cover street maintenance, common-area grounds, and association management within the gated community Pineridge Estates offers an equally exceptional setting, combining the privacy and tranquility of a gated mountain community with convenient access to Pinetop's dining, shopping, golf and year-round recreation. Surrounded by towering pines, fresh mountain air and the natural beauty of Arizona's White Mountains, the setting feels wonderfully secluded without being remote. True luxury. True pride of ownership. Truly one of a kind.

2163 Creekside Ct, Pinetop

38 N1349, Vernon
$1,790,000
5 Beds ⋅ 5 Baths ⋅ 261901 MLS
Main home is 2,704 SqFt and Separate quest quarters are 989 SqFt making this 3,693 total living spaces. **Rare Opportunity: Own a Fully Updated PRIVATE Mountain Retreat with Direct Gated Access to the Apache-Sitgreaves National Forest.** WELCOME to **Red Cabin Ranch Estates** an exclusive gated community nestled on the boundary of the vast 2.76-million-acre Apache-Sitgreaves National Forest. This custom log home sits on 20.76 Acres (904,305.6 SqFt - 2 Parcels) with direct borders on the north and west. A private gate on the property provides immediate access to hundreds of miles of trails and roads through one of Arizona's premier public lands. The home features a dramatic 3,235.25 SqFt wrap around porch capturing panoramic views. Recently extended, the back deck READ MORE!!! the back deck includes a luxurious hot tub, built in gas fire pit, and generous seating, perfect for family evenings or enjoying breathtaking sunsets. Completely Refreshed Interiors deliver turnkey luxury. Fresh paint on all walls/ceilings, new carpet upstairs (main house & guest house), new ceiling fans throughout, and upgraded door hardware with numeric keypad locks. Souring tongue and grove ceilings, solid wood flooring, and a stunning floor-to-ceiling stone wood burning fireplace (upgraded with new stone inside and out). Gourmet kitchen with new granite countertops/backsplash, extended island and counters, new sink/faucet, recessed lighting, and full suite of new stainless steel appliances. Primary Suite with custom his-and-hers closets with built-ins and updated bath. All bathrooms feature new granite, clear glass shower doors, updated tile/grout, fixtures, toilets/bidets, and lighting. Upstairs loft with recessed lights, flat screen TV, and antler chandelier. Private guest retreat above the garage with a large great room, two bedrooms, and newly added half bath. Outstanding Outdoors & Functional Upgrades!! Whole Home Back-up Generator, Starlink Highspeed Internet, Security System with Ring Cameras! Improved stone/rock driveways and walkways, updated exterior stone and lighting, stone entrance columns. Zip lines, 6-target walking archery range with two lanes shooting out to 100 yards, above ground garden with watering system, RV parking with hookups, private well, owned 500 gallon propane tank (buried). Fully equipped garage with hot water heater wash station, Tonal workout system, Peloton Cycle, extensive shelving, refrigerator/freezer combo, and deep freezer. Year Round Recreation!! Exceptional - direct access to the National Forest for hiking, biking, or ATVing, world class elk hunting in Unit 1, and a community stocked catch and release pond (stocked annually with 1-3 LB trout) just a short distance from your front door! In winter, Arizona Snowbowl is approximately 45 minutes away, offering excellent skiing and snowboarding. Experience the pinnacle of mountain living: direct access to millions of acres of national forest, abundant wildlife, four-season recreation, and modern comforts in a beautifully updated custom log home. Your White Mountain legacy property awaits at Red Cabin Ranch Estates!

38 N1349, Vernon

3560 W Sage Ln, Show Low
$1,750,000
5 Beds ⋅ 4 Baths ⋅ 263664 MLS
Experience the finest in White Mountain living with this truly special 2024-built Torreon retreat, where privacy, premium location, and luxury come together. Offering 5 bedrooms, 4 bathrooms, and 2,973 square feet of thoughtfully designed living space, the home showcases upscale finishes, quality craftsmanship, and sweeping golf course views. Two spacious primary en-suites provide comfort and privacy for everyone, and the primary bathroom features a soaking tub and a spacious walk-in shower. Sold fully furnished--including Pottery Barn and Crate & Barrel pieces--and turnkey, it is ready to enjoy from day one. A Premier, Private Setting Homes like this rarely come available. Tucked along highly coveted Sage Lane among multimillion-dollar residences, the property sits on one of Torreon's most prestigious streets. Its thoughtfully positioned lot along Hole 8 of the Cabin Course delivers a rare sense of seclusion while capturing beautiful fairway and mountain views. It's the best of both worlds: quiet, tucked-away living in the heart of one of the region's most sought-after communities. Architectural Excellence Soaring vaulted ceilings with wood beams and tongue-and-groove accents set a dramatic, warm tone throughout. Expansive walls of glass frame the golf course and fill the home with natural light, while a stunning floor-to-ceiling fireplace anchors the entire living space, creating a striking focal point for gathering on cool mountain evenings. Designed for Gathering The gourmet kitchen impresses with a Wolf range, KitchenAid appliances, and curated designer finishes. A spacious butler's pantry with an additional full-size refrigerator and wine refrigerator makes entertaining effortless. Outdoor Living Step onto the oversized, covered deck overlooking the 8th fairway, where peaceful mornings, cool mountain evenings, and natural beauty create the ultimate private outdoor escape. The Ultimate Bunk Room The home's showstopper is the incredible bunk room, the ultimate 5th bedroom and undisputed star of the home is simply incredible! Complete with two Queen-over-Queen bunk beds, a private full bath, video games, and a secret door to a hidden room, it's a haven for kids, teens, and visiting families alike. It's the room no one will ever forget. Added sound proofing in the bunk room floor keeps the noise to a minimum. Additional Features An oversized 2-car garage with double height ceilings and a generous footprint that provides ample room for two full-sized vehicles alongside a dedicated workshop, gym setup, or abundant storage space. The garage includes a dedicated 240V EV outlet heavy-duty, high-amperage NEMA outlet configured for fast Tesla/EV charging. This home features a spacious lower-level storage, whole-house water softener, and on-demand hot water heater. The Torreon Lifestyle Homeowners enjoy membership opportunities at Torreon Golf Club, with 36 holes of championship golf on the Tower and Cabin courses, clubhouse dining, swimming, fitness facilities, tennis, pickleball, and year-round outdoor and family recreation. Exceptional Versatility Ideal as a full-time residence, a luxury second home, or an investment property with the ability to achieve premium market rates. With all furnishings included, the transition is seamless. A rare opportunity to own a private, fully furnished luxury retreat on one of Torreon's most desirable streets, overlooking the 8th hole of the Cabin Course. This is White Mountain living at its finest.

3560 W Sage Ln, Show Low

Tbd Jacks Ln, Pinetop
$1,704,000
3 Beds ⋅ 4 Baths ⋅ 261302 MLS
Escape the noise and settle into your own private mountain retreat-- over 3.2 acres in a quiet, secluded neighborhood with no HOA. This home to be built features a thoughtfully planned layout bringing together space, flexibility, and finish quality that stands out in today's market. The design features 3 bedrooms, 3 full bathrooms, and a convenient powder room, with a functional layout that balances everyday living and entertaining. The spacious great room is anchored by a fireplace and vaulted ceilings and opens to a versatile loft/bonus room above--ideal for a second living area, office, or guest space. High-end finishes run throughout, including durable luxury vinyl plank flooring, elevated fixtures, and a clean, modern mountain aesthetic. The oversized 2-car garage includes an EV charger, and the paver driveway adds both curb appeal and long-term durability. Outdoor living is a standout feature, with over 400 square feet of decking--both covered and uncovered--giving you year-round space to take in the fresh air, tall pines, and surrounding privacy. Electric and water have already been brought to the lot line, saving time and upfront cost as you move forward with construction. If you're looking for land, horse property, privacy, and a well-designed home without HOA restrictions, this one checks the boxes. Other floor plans are available or we can design something specifically for you! Changes to floor plans will alter the price, this pricing includes all upgraded features of this floor plan.

Tbd Jacks Ln, Pinetop

2238 Country Club Dr, Overgaard
$1,699,999
5 Beds ⋅ 5 Baths ⋅ 263490 MLS
Custom build with high end finished. Chef kitchen not only in the main house, but in the apartment. Yes, he read that right. There is a full apartment attached to this home. It can be completely locked off with its own entrance on the exterior or through a simple hallway can be included in how the whole home is usedthe main home features three bedrooms that all have an en suite, a powder room, a laundry room, and a large rear deck that features a 12 person, hot tub and a stunning view. The apartment which can be accessed through the upstairs has its own full kitchen, multiple balconies, two bedrooms and a bathroom. You will also find it's all laundry closet. This property is great for multifamily use or for creating income. See docs for full upgrades list Custom build with high end finished. Chef kitchen not only in the main house, but in the apartment. Yes, he read that right. There is a full apartment attached to this home. It can be completely locked off with its own entrance on the exterior or through a simple hallway can be included in how the whole home is usedthe main home features three bedrooms that all have an en suite, a powder room, a laundry room, and a large rear deck that features a 12 person, hot tub and a stunning view. The apartment which can be accessed through the upstairs has its own full kitchen, multiple balconies, two bedrooms and a bathroom. You will also find it's all laundry closet. This property is great for multifamily use or for creating income. See docs. for upgrade list premium Kohler and Delta plumbing fixtures, complemented by thoughtfully selected Ferguson lighting throughout the home. Designed with entertaining and comfortable mountain living in mind, the home offers multiple living spaces, two full kitchens, and an attached apartment with its own private entrance and separate living corridor--perfect for extended family, guests, multi-generational living, or generating rental income. The spacious primary suite provides a peaceful retreat, while additional guest bedrooms feature private ensuite bathrooms for the ultimate in comfort and privacy. Take the living outdoors with oversized front and rear decks, where morning coffee, evening cocktails, and gatherings with friends and family become part of the experience. An outdoor shower adds another touch of resort-style living, perfect after a day spent exploring the surrounding wilderness. A three-car attached garage provides abundant space for vehicles, recreational toys, and all the gear that comes with enjoying the Arizona outdoors. Currently operating as an Airbnb, this property offers an incredible opportunity for those seeking a private mountain getaway, investment property, or both. Located in Heber, you are surrounded by the recreational treasures of Arizona's White Mountains. Enjoy hiking, mountain biking, camping, horseback riding, fishing, hunting, off-roading, and endless opportunities to explore the surrounding forests and trails. Nearby Heber-Overgaard, Show Low, and Pinetop-Lakeside provide additional dining, shopping, entertainment, golf, and outdoor recreation, while the White Mountains offer four-season adventures--from cool summer escapes among the pines to winter snow activities. Whether you're searching for a luxurious second home, a spacious family retreat, or an income-producing mountain property, this one-of-a-kind cabin delivers the feeling of a private woodland resort without sacrificing modern luxury. Come experience the tranquility, sophistication, and endless possibilities this exceptional Heber retreat has to offer.

2238 Country Club Dr, Overgaard

961 S Ginnala Ln, Show Low
$1,590,000
4 Beds ⋅ 3 Baths ⋅ 260241 MLS
There are homes that check boxes... and then there are homes that create a feeling the moment you walk in. This is one of those homes. Tucked into a quiet stretch of Torreon and set along one of the most captivating golf course corridors in the community, this property captures something that can no longer be recreated - a truly irreplaceable golf course view paired with a setting that feels both private and expansive. From the moment you arrive, the experience begins with soft whispers from the nearby seasonal stream. Your first step through the front door opens to a dramatic entry anchored by a preserved natural tree feature and custom slate flooring that immediately sets the tone: warm, organic, and unmistakably Torreon. Whether you're looking for a primary residence or a high-performing proven investment, this property on the first fairway of the Cabin Course at Torreon offers the perfect blend of prestige and profitability. Inside, the home unfolds with soaring ceilings, rich wood finishes, and a full wall of receding glass (NanaWall) that completely opens the living space to the outdoors--blurring the line between inside and out and framing the golf course and surrounding pines like living artwork. The main living room is centered around a floor-to-ceiling, double-sided stone fireplace, seamlessly connecting to the dining and kitchen areas, while a secondary living space offers flexibility for gathering, relaxing, or hosting. The layout is both functional and inviting: Two spacious guest bedrooms tucked off the main living areas A private wing featuring dual primary suites, each with ensuite baths. Upstairs, a bridge-style catwalk leads to a bonus room or office, along with an elevated outdoor entertaining deck complete with a built-in grill and stacked stone fireplace, all overlooking the course and surrounding forest. The oversized 2-car garage is complemented by a walk-through storage area and secondary laundry, offering practical functionality for full-time living or extended stays. Torreon Community Highlights: Included with HOA: Family Center, Pool, Spa, Fitness, & Pickleball. The Club: Private membership allows access to 36 holes of championship golf and exclusive club dining. The Only full-service gated community in the White Mountains.

961 S Ginnala Ln, Show Low

688 Pine Creek Dr, Lakeside
$1,588,000
4 Beds ⋅ 4 Baths ⋅ 262225 MLS
Let us build your dream home on this beautiful waterfront lot in The Shores at Rainbow Lake! Purchase the lot for $359,000, then contract with builder to build this plan - or customize it to your liking. Other floor plan options also available. This beautiful two-story plan offers 4 bedrooms, 4 bathrooms, and walk out basement! The vaulted great room impresses with your choice of pine T&G or faux beam ceilings, a gas fireplace with stone surround, and a sliding glass door opening to your huge lakeside deck with Trex decking. The kitchen features custom cabinetry, granite or quartz countertop, stainless appliances, and pendant lighting. LP SmartSide siding, 40-year shingle roof, natural gas throughout, and a 2 car garage round out this exceptional home. This is a to-be-built spec using buyer's cash or construction loan. I help you and the builder design your floor plan, select exterior materials and colors, and guide you through every custom design decision along the way. Tucked along the eastern shore of 110-acre Rainbow Lake in Pinetop-Lakeside, The charming Shores at Rainbow Lake neighborhood is set behind a private gate just south of White Mountain Blvd and Neils Hansen Lane. The community's CC&Rs and architectural guidelines were built around one goal: making sure every home reflects the same quality and respect for the natural landscape that drew people here to begin with. If you've been dreaming of a getaway or full-time lakeside home in the White Mountains, this may be the perfect way to get exactly what you want - brand new, fully customized, and set among the pines. Land listing #262054

688 Pine Creek Dr, Lakeside

1501 S Jimson Loop, Show Low
$1,575,000
3 Beds ⋅ 4 Baths ⋅ 263488 MLS
''A Masterpiece of Mountain Luxury in Torreon.'' Experience one of Torreon's most extraordinary custom-built luxury residences, where timeless craftsmanship, state-of-the-art technology, and unparalleled attention to detail come together in perfect harmony. Situated within the prestigious gated Torreon Golf Club community in the breathtaking White Mountains of Arizona, this exceptional estate is offered completely turnkey furnished, allowing you to begin enjoying mountain living from day one. From the moment you arrive, the circular driveway, professionally landscaped grounds, mature towering pines, commercial-grade metal roof, freshly stained exterior, extensive stone accents, and expansive wraparound decks create an unforgettable first impression. Every inch of this remarkable home has been thoughtfully designed for luxurious living, entertaining, and ultimate peace of mind. Inside, you'll find exquisite finishes throughout, including rich hardwood flooring on the main level, stunning travertine flooring on the lower level with matching travertine stair treads, custom iron railings, solid wood doors and trim, tongue-and-groove cathedral ceilings, and walls of Andersen windows that flood the home with natural light while bringing the beauty of the surrounding forest indoors. The spectacular great room is anchored by a breathtaking double-sided wood-burning fireplace featuring a massive hand-hewn juniper log mantel--a true work of art and the heart of the home. The open-concept design flows effortlessly into the chef's kitchen, creating the perfect gathering place for family and friends. The main level offers two luxurious primary suites, each with beautifully appointed spa-inspired bathrooms and custom-built cabinetry in the walk-in closets. The primary bath showcases elegant marble tile finishes, granite countertops, and refined custom details throughout. Even the powder room has been tastefully updated with marble flooring. The lower level was designed with entertaining in mind and offers an incredible recreation space complete with a custom wet bar, impressive stone wood-burning fireplace, spacious guest suite with custom built-ins, beautifully appointed guest bath, dedicated theater room featuring six reclining theater seats, generous storage, and many upgrades throughout. Step outside to discover resort-style outdoor living at its finest. Expansive wraparound Trex decks seamlessly connect multiple entertaining areas, including a luxurious spa retreat featuring another fireplace, outdoor heaters, security shutters, mounted television, and year-round comfort. The built-in barbecue with granite countertops and stainless steel storage cabinets, concrete entertaining patio, lush landscaping, fenced backyard with grass, and separate fenced area for children or pets make outdoor living as enjoyable as the interior. Luxury meets innovation with an extensive list of premium upgrades rarely found in mountain homes, including: -State-of-the-art solar system -EMP and Faraday cage protection -Backup generator -Push-button security shutters on all the lower windows and doors while you're away -Epoxy-coated garage floors -Service pit beneath the garage for convenient vehicle maintenance -Extensive storage throughout -Three beautiful fireplaces, including the spectacular pass-through wood-burning fireplace in the great room -Every detail has been thoughtfully considered, creating a home that is as functional as it is breathtaking. Located at over 6,200 feet in elevation, Torreon offers cool summers, crisp mountain air, four distinct seasons, and an unmatched lifestyle just a few hours from the Valley. Residents enjoy two championship golf courses, two driving ranges, a stunning clubhouse, pro shop, two restaurants, pickleball, tennis, volleyball, a family center with catch-and-release fishing, children's golf course, playground, arcade, fitness center, scenic walking trails, and countless year-round activities. Homes of this caliber are exceptionally rare. Combining uncompromising quality, luxury finishes, cutting-edge technology, incredible outdoor living spaces, and one of Arizona's premier private golf communities, this is truly a once-in-a-lifetime opportunity to own one of the White Mountains' finest custom homes.

1501 S Jimson Loop, Show Low

2101 S Trillium Ln, Show Low
$1,575,000
4 Beds ⋅ 4 Baths ⋅ 261132 MLS
Enjoy mountain living at its finest in the heart of Torreon. Backing the #6 fairway of the Cabin course and tucked among the tall pines, this beautifully designed retreat blends rustic warmth, thoughtful craftsmanship, and comfortable elegance in one of Show Low's most sought-after golf communities. This private and inviting setting offers a paver driveway, mature trees, natural landscaping, and an oversized garage that offers both everyday convenience and room for mountain toys. Inside, soaring tongue-and-groove ceilings, rich wood beams, expansive windows, and a stunning floor-to-ceiling stone fireplace create a true mountain great room filled with warmth and natural light. The open-concept kitchen is designed for gathering, featuring warm cabinetry, granite countertops, stainless steel appliances, a large island with seating, and beautiful views toward the covered outdoor living space. The dining area sits beneath vaulted ceilings and offers an easy flow for family meals, holidays, and weekends with friends. Multiple living spaces give this home exceptional flexibility, including a spacious secondary family room with detailed ceiling treatments and access to the back deck. Whether you need space for guests, movie nights, game days, or multi-generational living, the layout offers room to spread out while still feeling connected. One of the true highlights of this home is the expansive covered deck. Designed as an extension of the living space, it features rich wood ceilings, stone accents, an outdoor fireplace, dining space, and multiple seating areas surrounded by the quiet beauty of the pines. It is the perfect place for morning coffee, cool summer afternoons, cozy evenings by the fire, and year-round enjoyment of the White Mountain lifestyle. Set on a generous, treed homesite with golf course proximity and a peaceful mountain feel, this Torreon home offers the lifestyle buyers are searching for: privacy, beauty, comfort, and access to one of Arizona's premier mountain golf communities. Whether used as a full-time residence, luxury second home, or legacy family retreat, this property captures the very best of Torreon living.

2101 S Trillium Ln, Show Low

2896 N Aspen Rd, Pinetop
$1,550,000
4 Beds ⋅ 4 Baths ⋅ 260386 MLS
PINETOP COUNTRY CLUB | AN ARCHITECTURAL MASTERPIECE AMONG THE PINES (Don't Miss the VIRTUAL TOUR) Rare. Refined. Utterly uncompromising. Nestled on a coveted corner lot within the prestigious Pinetop Country Club, this extraordinary chalet stands as a testament to what happens when visionary design meets flawless execution -- and neither makes a single concession. Towering pines frame every sightline as you arrive, setting the stage for what lies within. A sweeping wraparound covered deck invites you to breathe in the mountain air and embrace the outdoor lifestyle that makes Pinetop so beloved -- then step inside and prepare to be transformed. Soaring 27-foot ceilings command the main living area, which opens dramatically to the floors above in a breathtaking display of volume and light. A full-height stone fireplace anchors the space with warmth and grandeur, while floor-to-ceiling picture windows dissolve the boundary between the majestic forest and your living room. Every room is oversized by intention -- generously proportioned bedrooms, spa-caliber bathrooms, and living spaces that feel as though they were designed for living boldly. Entertainment here is not an afterthought -- it is a way of life. The dedicated Recreation Room features a complete private gym alongside ping pong, air hockey, pool table, and a poker table worthy of a private club. Two additional upstairs living areas offer flexible retreat and gathering space for family and guests alike. For the automobile connoisseur, the heated 3-car garage delivers acoustically controlled, climate-perfect parking -- complete with Tesla charging infrastructure. But perhaps no feature is more jaw-dropping than the heated RV garage, a true indoor arena unto itself. Fully equipped with all indoor hookups, a full-size adjustable volleyball net, a regulation-height adjustable basketball hoop, and space suitable for pickleball, wallyball, and soccer practice -- this is a private recreational complex hidden behind garage doors. Beneath every surface lies construction of an entirely different caliber. Superior I-beam framing provides the structural backbone, while every sheet of drywall has been glued and screwed for a rigidity rarely seen in residential construction. Each solid wood door -- minimum 40 inches wide -- swings on five solid brass hinges, engineered for perfect, silent operation for decades to come. Even the towel bars are anchored into 2x4 reinforced backing. This is craftsmanship that goes where no one will ever look, because the builder refused to cut a single corner. In near-perfect condition with virtually no evidence of wear, this chalet presents not as a resale -- but as a discovery. Every detail has been thought through. Every finish has been executed. Every system has been built to last. This is not simply a home. It is a standard. An absolute MUST-SEE for the discerning buyer who refuses to settle for anything less than extraordinary.

2896 N Aspen Rd, Pinetop

2310 S Pleasant View Dr, Show Low
$1,548,000
4 Beds ⋅ 4 Baths ⋅ 262812 MLS
Experience the pinnacle of luxury mountain living in this extraordinary BRAND NEW LUX estate nestled among the majestic towering Ponderosa pines of the highly sought-after Sierra Pines community. Perfectly positioned on an oversized corner cul-de-sac lot, this exceptional residence showcases uncompromising craftsmanship, timeless architecture, and designer finishes that rival the finest luxury homes. From the moment you arrive, the curb appeal is breathtaking. A paver driveway, paver walkways, and an inviting covered front porch with tongue-and-groove ceilings create an unforgettable first impression, while LP® SmartSide® siding, Andersen high-efficiency casement windows, side-mount garage door openers, and meticulous exterior detailing reflect the superior quality found throughout Designed for effortless indoor-outdoor living, the expansive covered Trex deck features stunning tongue-and-groove ceilings and a gorgeous outdoor stone fireplace, creating the perfect setting for entertaining or relaxing beneath the cool mountain skies. Inside, sophistication meets warmth with engineered white oak plank flooring, soaring cathedral ceilings, rustic beam accents, elegant wrought iron railings, and exquisite 8-foot knotty alder doors throughout. The spectacular great room is anchored by a dramatic floor-to-ceiling cream stone wood-burning fireplace complete with a convenient gas log lighter, while oversized 8-foot sliding glass doors seamlessly connect the living space to the outdoor retreat. The gourmet chef's kitchen is a true showpiece, highlighted by stunning Taj Mahal quartzite countertops, an oversized island perfect for gathering, custom alder cabinetry adorned with designer hardware, floating shelves, a custom butler's pantry with prep sink, premium Bosch dishwasher, GE Monogram built-in refrigerator, drawer microwave, and an impressive 48-inch dual-fuel designer gas range featuring digital controls and an integrated griddle. The luxurious primary suite is a private sanctuary featuring vaulted ceilings with rustic beams, oversized sliding glass doors to the deck, a spa-inspired bath showcasing Taj Mahal quartzite, a freestanding soaking tub, an oversized designer walk-in shower, private water closet, custom finishes, elegant lighting, and an expansive walk-in closet. Upstairs, two spacious guest bedrooms share a beautifully appointed Jack-and-Jill bathroom featuring upscale designer finishes, while a versatile loft provides the perfect space for an office, reading lounge, or media area. A fourth bedroom with its own private bath offers endless possibilities as a guest suite, game room, bonus room, or private retreat. No detail has been overlooked. Additional luxury features include: Ï Oversized 28' x 28' garage Ï 92.8% high-efficiency HVAC system with smart thermostat Ï Spray foam insulation for exceptional energy efficiency Ï Tankless gas water heater Ï Whole-home water softener and filtration system Ï Oversized laundry room with brand-new front-loading washer and dryer Ï Gas stub on the rear deck for BBQ Ï Tongue & Groove Ceilings on front and back covered decks Ï Enhanced structural foundation with deeper engineered footings Ï Pre-wired for Starlink high-speed internet Butlers Pantry with sink This is more than a home--it's an extraordinary mountain retreat where luxury craftsmanship, thoughtful design, and breathtaking natural surroundings come together to create one of Sierra Pines' finest offerings. Every finish has been carefully curated, every detail meticulously executed, and every space designed to deliver an unparalleled lifestyle in one of Arizona's most coveted mountain communities. Tis NEW CONSTRUCTION home is Built by a well respected Builder in the White Mountains....Craftsmanship is extraordinary!

2310 S Pleasant View Dr, Show Low

3250 W Sage Ln, Show Low
$1,540,000
4 Beds ⋅ 4 Baths ⋅ 263735 MLS
''Luxury Mountain Living at Its Finest in Torreon!'' Experience refined mountain living in one of Arizona's most prestigious gated golf communities--Torreon in the beautiful White Mountains, where cool summers, four distinct seasons, towering Ponderosa pines, and an unmatched lifestyle await. Perfectly positioned with picturesque FAIRWAY VIEWS, this meticulously maintained, custom-crafted luxury residence is being offered completely TURN-KEY, with most furnishings included, making it ready to enjoy from day one. Designed for both elegant entertaining and everyday comfort, this stunning single-level home features a desirable split floor plan with three luxurious primary suites, each offering spacious walk-in closets and private baths. A fourth bedroom, currently serving as an executiv office with a built-in Murphy bed, provides exceptional flexibility for additional guests. A conveniently located half bath sits just outside the office. The gourmet chef's kitchen is truly the heart of the home, showcasing a large granite island with breakfast bar, premium appliances, an oversized walk-in pantry, and complete with a wine refrigerator. The adjacent game/flex room features a full bar with an ice maker, creating the perfect setting for entertaining family and friends. Step into the spectacular great room where soaring tongue-and-groove ceilings, a dramatic floor-to-ceiling stone gas fireplace, and expansive walls of windows and sliding glass doors immediately capture breathtaking golf course views and flood the home with natural light. Rich engineered hardwood flooring flows throughout the main living spaces, while elegant travertine enhances the kitchen and wet areas. Plantation shutters throughout the home add timeless sophistication. Outdoor living is every bit as impressive. Relax on the expansive covered Trex deck overlooking the fairway, complete with a built-in barbecue, outdoor television lounge, hot tub, roller shades for privacy, and multiple gathering areas designed for year-round enjoyment. Additional luxury features include a spacious three-car garage, paver driveway, beautiful cedar siding, stamped concrete covered front porch, stunning mosaic tile entry, and exceptional craftsmanship throughout. Living in Torreon means enjoying one of the finest private mountain communities Arizona has to offer, featuring two championship golf courses, two driving ranges, a luxurious clubhouse, restaurants, pro shop, resort-style swimming pool and spa with cabanas, a 12-acre family center, catch-and-release fishing, walking trails, fitness facilities, equestrian amenities, storage facilities, and activities for every generation. The lifestyle is truly second to none. Whether you're searching for a luxurious full-time residence, an elegant mountain retreat, or the ultimate lock-and-leave getaway, this extraordinary home offers it all. Opportunities like this are rare--schedule your private showing today before it's gone.

3250 W Sage Ln, Show Low

2864 Woodpecker Ln, Pinetop
$1,490,000
3 Beds ⋅ 3 Baths ⋅ 262656 MLS
White Mountain Summer Homes' newest listing is positioned directly on the 8th tee box with sweeping fairway views! This fully reimagined 3-bedroom, 3-full-bath mountain retreat seamlessly blends modern luxury with classic rustic charm. Taken down to the studs in 2023 and expanded by approx. 200 square feet, every inch of this home has been meticulously crafted for refined Pinetop living. Fall in love with the golf course views from the expansive Trex deck, or enjoy the hot tub under the stars. Walk into the furnished living space with floor to ceiling stone wood burning fireplace that opens to the stunning kitchen with gorgeous Alder soft close cabinetry, leathered granite, farm sink, LG stainless steel appliances including a dual temperature control wine fridge. more... The home's timber lined sky lights bring in natural light and character. This cabin boasts a generous king sized primary ensuite bedroom with windows overlooking the golf course, a large walk in closet, 2 executive height vanities with the same beautiful leather finish granite tops, warm lighting and floor to ceiling fluted tile walk in shower with dual shower heads. Guest room has two custom closets with a work station and beautiful ensuite while the other bedroom is furnished with two queen sized beds and spacious closet with custom barn door. Adjacent guest bath has large tub and tile surround perfect for soaking. Some of the key features throughout the home are the wood flooring, custom Alder doors and trim, plantation shutters, designer lighting and ceiling fans, expansive laundry with sink and storage cabinets, large mud room, extended 2 car garage with epoxy flooring, built in upgraded cabinets and built in work station, insulated interior walls, new roof in 2023, private 1/2 acre lot in gated community, mature landscaping on drip system, oversized water heater with recirculating pump, toto toilets and so much more. This home is being sold FURNISHED. Seller is licensed real estate agent in AZ. White Mountain Summer Homes is a gated community in the resort area of Pinetop AZ with many outdoor amenities to enjoy including golfing, hiking, skiing, mountain biking, fishing, antique shopping, dining, movies, live music and more all at 7000 ft elevation in the Ponderosa Pine Forest.

2864 Woodpecker Ln, Pinetop

278 Gold Mine Dr, Lakeside
$1,450,000
4 Beds ⋅ 3 Baths ⋅ 263020 MLS
This stunning property offers quality, privacy, & mountain living in a beautiful & serene area surrounded by other impressive custom homes. Located just far enough out of town to enjoy the peace & quiet, yet only about 15 minutes from groceries, hospital, golf, & everyday conveniences. Inside, a wall of windows captures the towering pines & fills the home with natural light. A dramatic stone fireplace creates a striking focal point. The kitchen features beautiful granite, a large island, & walk-in pantry. The home has 4 bedrooms & 3 baths, including a spacious primary with its own fireplace, dual vanities, walk-in shower, jetted tub, & 2 closets. One guest bedroom has its own ensuite & a loft adds a versatile living area. Then there is the property itself-- The fully fenced 5-acre grounds are equipped with a private well, solar panels with battery storage, & is connected to the electrical grid. The collection of outbuildings creates an incredible opportunity for those looking to enjoy a hobby farm, workshop space, gardening, or simply room to spread out. Outdoor amenities include a wood-burning sauna, barn with loft & open shop area, studio shed with roll-up doors, electricity & mini-split, pole barn, greenhouse, 9 raised garden beds, wood shed, & 2 RV hookups. The chicken coop is truly something special, offering plenty of protected space for the hens to roam along with a programmed automatic door for added safety & convenience. Bring your chickens, goats, horses, or simply your dreams. There is room here for hobbies, gardens, animals, toys, workshops, & all the things that make mountain living so enjoyable. And for those who love the outdoors, the location is exceptional. The property is just minutes from access to tens of thousands of acres of U.S. Forest Service land, providing endless opportunities for hiking, horseback riding, ATVing, hunting, & exploring nature. Yet when it's time to head into town, groceries, healthcare, golf, & other conveniences are only a short drive away. Towering ponderosa pines, cool mountain air, wide-open space, incredible privacy, & the freedom to live the lifestyle you've been dreaming about. This is truly a special piece of the White Mountains and a property you won't want to miss. WINDMILL DOES NOT CONVEY!

278 Gold Mine Dr, Lakeside

4401 W Shaggy Bark Rd, Show Low
$1,423,000
4 Beds ⋅ 3 Baths ⋅ 262940 MLS
Custom Luxury Home Opportunity in Torreon - White Mountains, AZ Offered by Custom City Homes LLC, your luxury home specialist, this upcoming build represents the pinnacle of mountain living in the prestigious, gated community of Torreon. Designed with elegance and functionality in mind, this single-level residence will feature: • 4 spacious bedrooms • 3 full bathrooms • 3-car garage • Situated on a flat, heavily treed lot with water feature for privacy and natural beauty Every aspect of this home is crafted with meticulous attention to detail. Expect only the finest materials, high-grade finishes, and thoughtful design throughout. Planned Home Features • Open concept floor plan with exceptional flow • High-quality flooring and and fixtures throughout " Smart siding for durability and style " Partial paver driveway for luxury curb appeal " Buyer customization available: select finishes and choose from optional upgrades to suit your vision Torreon Lifestyle & Amenities Living in Torreon means enjoying one of the most sought-after communities in the White Mountains, offering world-class amenities: " Two championship golf courses " Private clubhouse and restaurant " Pro shop & driving range " Family recreation center " Catch-and-release fishing pond " Equestrian facilities " Resort-style swimming pool, spa, and fitness center Build Details " Price includes both the lot and the build " Buyer must purchase and close on the lot first, then contract with the builder for construction " Estimated completion is approximately 12 months from contract date " Features list available for serious buyers upon request This is your opportunity to create a true luxury mountain retreat in one of Arizona's most exclusive golf communities.

4401 W Shaggy Bark Rd, Show Low

7106 Long Rd, Show Low
$1,350,000
7 Beds ⋅ 5 Baths ⋅ 258408 MLS
This stunning modern farmhouse blends rustic character with refined design, offering the perfect balance of comfort and style. From the moment you arrive, you'll notice the striking exterior with bold black trim, light siding, and solar panels for energy efficiency. Inside, an open floor plan showcases custom finishes throughout. The gourmet kitchen features a butcher block breakfast bar, granite countertops, distressed metal backsplash, and T&G wood ceiling opening to the spacious living room with built-in cabinetry, wood-burning stove, and warm natural light. The adjoining dining area is ideal for family gatherings and entertaining. The primary suite is a true retreat with a spa-inspired bath, including a freestanding soaking tub, walk-in shower and reclaimed tin ceiling with accent lighting. The custom walk-in closet offers abundant built-ins and storage. Additional bedrooms are well-sized with a beautifully designed guest bath featuring designer tile and modern finishes. Enjoy functional spaces like the mudroom with built-in cubbies and a large laundry area. Outside, relax on the back deck overlooking the landscaped yard perfect for kids, pets, or summer barbecues. The 950 sq ft, 2 bed 2 bath guesthouse provides even more room for family or visitors. Complete with full kitchen and laundry it has multi-generational or rental income possibilities A large detached workshop/garage complete with 500 sq ft living quarters provides ample storage for equipment, hobbies, or recreational gear. With 5 acres of privacy, this property is perfect for those seeking space, tranquility, and the authentic mountain lifestyle just minutes from Show Low's amenities.

7106 Long Rd, Show Low

1897 Fir Dr, Lakeside
$1,295,000
3 Beds ⋅ 2 Baths ⋅ 263340 MLS
ONE-OF-A-KIND LAKESIDE RETREAT! Set on 2.51 acres with private lake views, this exceptional 3-bedroom, 2-bath, 2,474 sq. ft. log-sided cabin property is a rare find. From the moment you arrive, the beautifully landscaped front entrance leads you through a custom wood double door entry and into a welcoming foyer where expansive windows show case lake views, vaulted T&G ceilings and skylights with abundant natural light beautifully bring the outdoors in. The open floor plan features a great room with beautiful hickory flooring flowing throughout the home with a striking stone fireplace, featuring a Harman pellet stove providing a cozy relaxing environment. A spacious dining area with a custom kitchen featuring Hickory cabinetry, granite counters, island, pantry, and upgraded S/S appliance The oversized primary suite is truly a showpiece, offering bay-window seating that captures the lake views and direct access to a private deck. The luxurious ensuite features flowing granite counters, his-and-her extended vanities, and a large double head shower closure. Spacious guest bedrooms and a beautifully appointed guest bath complete the interior. But the magic truly continues outdoors where the water and forest become a part of everyday life. Meandering gardens, colorful flowers, stone accents, split rail fence surrounding the property and a charming pond with soothing sounds of the waterfall add another layer of tranquility and beauty. The expansive deck is designed with covered and open deck spaces, intimate seating areas, log railings and stone pillars. The gazebo is perfect for al fresco dining with friends and family and at the end of the day relax in the hot tub while overlooking the beautiful water scenes and forest view. This one- of -a kind extraordinary retreat truly feels like a destination of its own. DO NOT MISS THIS ONE. Details: Garage, 2 car with large workbench, plenty of storage and pellet stove Roof fire suppression (blue tooth activation from cell phone) Whole house steam humidifier Home is on City Electric but also features top of the line Victron Solar Power System (OWNED -NOT LEASED) that can also power home plus Natural gas and city water , Greenhouse 12 x 20

1897 Fir Dr, Lakeside

1981 N 22nd Ave, Show Low
$1,275,000
4 Beds ⋅ 3 Baths ⋅ 262747 MLS
Luxury mountain living takes on a whole new meaning with this custom home! Set on a full acre in the heart of Show Low, this stunning 4-bed, 3-bath home offers 3,852 SqFt of beautifully designed living space, where elevated finishes, thoughtful functionality, and the relaxed White Mountains lifestyle come together effortlessly. Between the expansive gathering spaces, a main-level primary retreat, an oversized loft, dedicated mudroom/drop zone, incredible storage, a laundry room with a built-in dog shower/bath, generous outdoor living, and an acre of land create a home that is every bit as livable as it is beautiful. Horses are allowed, adding yet another dimension to the lifestyle this special property offers. From the moment you arrive, the architecture sets the tone. A striking combination of dark vertical siding, crisp light accents, natural stone, and warm wood creates a sophisticated modern mountain aesthetic that feels perfectly at home in the high country. The custom wood entry door, stone façade, paver walkways, beautifully maintained grounds, and covered front sitting area make an unforgettable first impression. Inside, the home opens into a bright and expansive great room where the kitchen, dining, and living areas come together naturally. This is truly the heart of the home, a space made for gathering. Walls of windows and oversized glass doors bring in abundant natural light while creating a seamless connection to the covered outdoor living area and spacious backyard. The living room is anchored by a dramatic floor-to-ceiling natural stone fireplace with a wood-burning insert, creating the perfect place to settle in on cool mountain evenings. Rich wood-look flooring flows throughout the main living areas, while a deep teal accent wall adds personality and beautifully complements the warm wood and natural stone. A contemporary ceiling fan, recessed lighting, and carefully selected finishes give the space a polished yet comfortable feel. The kitchen is a showpiece of its own. Custom cabinetry in a soft neutral tone is paired with warm brass hardware and an impressive statement range hood finished in natural wood. stunning quartz countertops, a large center island provides abundant workspace and seating for five, making it equally suited for morning coffee, family breakfasts, or entertaining a crowd. A striking tile backsplash extends throughout the kitchen and creates a beautiful backdrop for the professional-style range. Stainless appliances, generous cabinetry, open shelving, and a large refrigerator provide the functionality expected in a home of this caliber. Just beyond the kitchen, a dedicated dining and flex area adds another layer of versatility. Custom built-in cabinetry stretches across an entire wall and is paired with a distinctive wood-slat feature wall and oversized windows that fill the space with natural light. Whether used for dining, working from home, homework, hobbies, or creative projects, this is a space that can easily evolve with your lifestyle. The main-level primary suite offers a private retreat from the rest of the home. The spacious bedroom is positioned for comfort and privacy, while the adjoining bath delivers a spa-like experience with an expansive custom vanity, dual sinks, elegant gold fixtures, and an oversized walk-in shower finished in rich tile. A separate soaking tub provides the perfect place to unwind after a day spent enjoying the mountains, while the generous walk-in closet offers the storage you want without sacrificing the home's clean, sophisticated design. Also on the main level is a generously sized additional room offering exceptional flexibility as a fourth bedroom, guest room, office, hobby room, or private retreat. A nearby full guest bath makes the main level especially convenient for visitors and multigenerational living. Upstairs, the home continues to surprise with a layout that gives family and guests their own comfortable space. Two bedrooms are privately situated on this level along with an enormous bathroom featuring two separate shower areas; a smart and functional design that makes busy mornings and full-house weekends considerably easier. The oversized loft adds even more living space and creates the perfect second gathering area. Imagine a game room, media lounge, teen hangout, playroom, home gym, reading retreat, or a combination of uses. It provides separation from the main great room while still feeling connected to the rest of the home, making the upstairs especially well suited for children, teenagers, guests, or extended family. A dedicated mudroom/drop zone is another example of the thought that went into the home's design. Built-in lockers, shelving, hooks, and bench seating provide an organized landing place for shoes, backpacks, jackets, sports equipment, riding gear, and all the everyday essentials that come with an active mountain lifestyle. The laundry room takes functionality one step further with extensive custom cabinetry, generous quartz countertop space, and a built-in dog shower/bath. Whether you're rinsing muddy paws after a walk, cleaning up after an outdoor adventure, or simply making life with four-legged family members easier, it is one of those custom features that quickly becomes indispensable. Outdoor living is equally impressive. The covered rear patio features a warm wood ceiling, substantial timber posts, recessed lighting, a ceiling fan, and plenty of room for outdoor dining and comfortable seating. Large sliding doors open directly from the great room, allowing entertaining to flow effortlessly between indoors and out. Beyond the patio, the full acre provides something increasingly special; space. Room to breathe, play, garden, entertain, enjoy your animals, or simply appreciate the open feeling that comes from having land around you. And with horses allowed, the property offers an opportunity to embrace an even fuller version of the mountain lifestyle. The location brings it all together. Situated in the heart of Show Low and near Fool Hollow Lake, you're close to the recreation that makes the White Mountains such an incredible place to call home. Spend your days fishing, kayaking, paddleboarding, hiking, biking, horseback riding, or exploring the surrounding National Forest. Dining, shopping, and everyday conveniences are also close at hand, allowing you to enjoy the space and mountain atmosphere without feeling removed from town. Then come home, open the doors to the patio, let the dogs run, enjoy the acre around you, gather everyone around the kitchen island, or settle in beside the stone fireplace as the mountain air cools in the evening. Beautifully appointed yet exceptionally livable, this home is filled with details that make a difference: custom cabinetry, statement lighting, natural stone, warm wood accents, oversized windows, thoughtful storage, an oversized loft, mudroom/drop zone, dog shower/bath, flexible living spaces, expansive covered outdoor living, and room for horses. At 3,852 square feet with 4 bedrooms, 3 baths, and a full acre, this home delivers the space for family and friends, the flexibility for real life, and the setting for everything you came to the White Mountains to enjoy. This is more than a stunning custom home. It's morning coffee on the patio, evenings around the fireplace, weekends at the lake, room for the dogs and horses, space for everyone to gather, and four seasons of adventure right outside your door. This is Show Low living; elevated. * 3 AC units in 3 zones (1 up + 2 down) * 2 Tankless water heaters * No stairs to get into the home, Primary bedroom down. * Woodstove could heat the entire home. * Quartz countertops throughout. * Upstairs loft could be turned into a bedroom. * 4th bedroom doesn't have a closet * 3 car extended garage (30 x 36) * 1-2 RV parking access *** Discover the White Mountains of Arizona-where adventure, beauty, and fresh mountain air come together. Enjoy four stunning seasons, 40 lakes, and 600+ miles of rivers and streams, perfect for fishing, kayaking, and exploring. Hit the trails on one of the largest trail systems in the Southwest, or spend winter days at Sunrise Ski Resort, just 40 minutes away with three mountains of skiing, snowboarding, and sledding. Love shopping or culture; wander through antique shops, summer arts & craft fairs, and lively music festivals. Golfers can tee off at seven scenic courses, including three public gems. It's no wonder Pinetop-Lakeside was voted the "Best Cabin Region in the U.S." The White Mountains--Arizona's best-kept secret. Come explore and embrace the MAGIC!

1981 N 22nd Ave, Show Low

780 S Falling Leaf Rd, Show Low
$1,200,000
3 Beds ⋅ 3 Baths ⋅ 263719 MLS
Two seasonal streams, a gated Torreon address, and a 2022 Cambric Construction build on a 0.56 acre wooded lot. When the streams are running, water flows over natural rock cascades just steps from the back deck. A paver driveway and courtyard lead to the covered front porch. The great room features tongue and groove wood ceilings, gable windows with forest views, and a stacked stone gas fireplace. Plank flooring connects the great room, dining area, and kitchen in an open, single level layout. The kitchen includes an oversized island with bar seating, white countertops, charcoal cabinetry, and a farmhouse sink, plus light wood perimeter cabinets, pendant lighting, stainless steel appliances and a walk-in pantry. The dining area sits beneath a chandelier and is surrounded by windows. The covered back deck is the heart of the home, with a wood plank ceiling, cable railings that keep the views open, and room for both seating and outdoor dining. Stairs lead down to the yard, where a lighted stepping stone path runs toward the streams. The primary suite offers a wood plank ceiling, forest views, and an exterior door. The primary bath includes a freestanding soaking tub under a picture window with blinds, a walk-in shower with marble tile and frameless glass, dual vanities, and a walk-in closet with built-in shelving. Two additional bedrooms, each with carpet and a ceiling fan, are served by two more full baths. One has a chevron wood look tile shower wall, the other an aqua glass tile shower. Additional features include a laundry room with cabinets and a utility sink, a water softener, a hot water recirculating pump, a 2 car garage, and covered storage beneath the deck with room to expand! Newer construction, gated privacy, and streams in your own backyard. Schedule your private showing today.

780 S Falling Leaf Rd, Show Low

3871 W Sugar Pine Way, Show Low
$1,195,000
4 Beds ⋅ 4 Baths ⋅ 263021 MLS
Luxury Mountain Retreat on a Rare Waterfront Setting in Prestigious Torreon Experience one of Torreon's most captivating luxury retreats, where modern mountain elegance meets the soothing beauty of nature. Nestled among towering Ponderosa pines on a rare waterfront homesite, this exceptional FURNISHED & TURN-KEY 4-bedroom, 4-bath residence offers over 3,400 square feet of refined living with a flowing stream just beyond the expansive covered deck. Imagine beginning each morning with coffee as the water gently flows by or ending your evenings beneath a canopy of stars while listening to the tranquil sounds of the stream. Designed for effortless living and entertaining, the light-filled open floor plan showcases soaring tongue-and-groove ceilings, a dramatic floor-to-ceiling rock firep walls of windows that frame the forest and water views, and a stunning solid wood door package throughout. The gourmet kitchen is the heart of the home, featuring stainless steel appliances, a gas range, oversized island, abundant cabinetry, and seamless flow into the spacious great room. The thoughtfully designed split floor plan includes two luxurious primary suites, each offering spacious spa-inspired bathrooms with walk-in showers, generous walk-in closets, dual vanities, and French doors opening directly onto the expansive covered deck. The main primary suite also features a relaxing soaking tub, creating the perfect private retreat. A separate guest suite with its own private entrance provides exceptional comfort and privacy for family and visitors. Recently refreshed with interior paint, updated lighting, ceiling fans, and stylish furnishings, this spectacular residence is offered completely turnkey and fully furnished, making it ready for immediate enjoyment as a full-time residence, luxurious vacation home, or premium investment and short-term rental opportunity. Located within the highly sought-after gated Torreon community, residents enjoy an unmatched mountain lifestyle with approximately a 12-acre Family Center, two championship golf courses, two driving ranges, pickleball, tennis, catch-and-release fishing, swimming pool, spa, fitness center, scenic walking paths, two restaurants, beautiful water features throughout the community, and 24-hour gated security. Luxury, privacy, breathtaking waterfront surroundings, and world-class amenities come together in this extraordinary mountain sanctuary. Opportunities to own a single-level waterfront home of this caliber in Torreon are exceptionally rare. Welcome home. OWNER/AGENT

3871 W Sugar Pine Way, Show Low

20 Acr N3287, Vernon
$1,195,000
3 Beds ⋅ 2 Baths ⋅ 262688 MLS
WELCOME TO YOUR MTN RETREAT with Million-Dollar National Forest Views Discover the rare combination of breathtaking views, privacy, usable acreage, & modern mountain living. Set on 10+ acres bordering National Forest, this exceptional property offers direct access to endless outdoor recreation & panoramic forest views from virtually every window. THE HOME is a beautifully designed custom home captures the surrounding scenery with walls of windows, soaring T&G ceilings, and expansive Trex decks overlooking the mtns & forest. Cable railing along the view deck keeps the scenery front & center, while sliding glass doors from both the great room & primary suite create effortless indoor-outdoor living. The split-bedroom floor plan provides privacy and functionality, complemented by central heating and air conditioning and a cozy wood stove for those cool mountain evenings. A grand arched double-metal entry door makes an impressive first impression. CHEF'S KITCHEN & INTERIOR FEATURES The spacious kitchen is designed for both everyday living and entertaining, featuring granite countertops, upgraded hickory cabinetry, abundant workspace, and a large pantry. Additional features include a generous mud room, custom tile walk-in showers, and a spacious primary suite with a walk-in closet. 1,500-SQUARE-FOOT INSULATED SHOP The impressive 30' x 50' shop is fully wired with 220V electricity and heated by a wood stove. An enclosed reloading room adds versatility, while the generous space provides endless possibilities for a workshop, hobbies, equipment, storage, or recreational toys. EQUESTRIAN & OUTDOOR LIVING A 30' x 25' barn, large corral, and expansive acreage provide plenty of room for horses, animals, equipment, and outdoor pursuits. The property offers a unique opportunity to enjoy the mountain lifestyle with room to roam. ENERGY INDEPENDENCE & PREMIUM INFRASTRUCTURE Enjoy the benefits of a fully paid-for, grid-tied solar system designed to keep electric costs exceptionally low, along with a full-size automatic standby generator for added peace of mind. A new, high-producing private well provides an important source of reliable water. Additional features include a custom automatic entry gate, peaceful surroundings, a welcoming community, and direct access to National Forest trails. THE LIFESTYLE This is more than a home--it is a private mountain sanctuary where spectacular views, modern comforts, usable acreage, and outdoor adventure come together. Whether you're looking for a full-time residence, mountain getaway, equestrian property, hobbyist's dream, or private retreat, this property offers possibilities that are increasingly difficult to find. Properties bordering National Forest with this combination of privacy, views, improvements, and amenities rarely come available. Come experience the view, the setting, and the lifestyle for yourself. Welcome home.

20 Acr N3287, Vernon

3038 Chestnut Cir, Pinetop
$1,100,000
5 Beds ⋅ 4 Baths ⋅ 261870 MLS
Deceptively spacious mountain retreat--looks like a cozy cabin from the curb, but opens into an expansive 3,336 sq. ft., 5-bedroom luxury estate perfect for multi-generational gatherings. Tucked away at the quiet end of a premier cul-de-sac in Pinetop Lakes Country Club, this meticulously maintained property blends classic mountain charm with the grand scale required to effortlessly host family, friends, or corporate retreats.Step inside to discover a soaring great room anchored by a floor-to-ceiling stone fireplace and a seamless, flowing layout that maximizes both privacy and togetherness. With 5 oversized bedrooms and 4 bathrooms, the thoughtfully designed floor plan ensures everyone has a designated space to unwind without ever feeling crowded. The crown jewel for hobbyists and outdoor enthusiasts is the large, detached standalone workshop--an absolute rarity in the area that offers secure storage for outdoor equipment (like skis, snowboards, and ATVs) or the perfect setup for a craft room or premium wood shop. Sitting on a private, pie-shaped 0.4-acre lot complete with several fruit trees, berries, and seasonal bulb flowers, this property is an absolute dream for outdoor enjoyment and is beautifully enveloped by a canopy of towering pines.Major capital improvements offer complete peace of mind, featuring a brand-new roof with a transferable warranty and fresh exterior paint. Enjoy exclusive access to the Pinetop Lakes community amenities, including the recreation center, swimming pool, pickleball and tennis courts, and fitness facilities. Don't let the modest front profile fool you--this is a rare opportunity to own one of the most versatile, high-capacity estates in the White Mountains at an incredible value per square foot.

3038 Chestnut Cir, Pinetop

1600 S Vine Maple Ln, Show Low
$1,100,000
4 Beds ⋅ 3 Baths ⋅ 260898 MLS
4 beds, 3 baths, and a 2-car garage. White Mountain corner lot home in Show Low's Torreon Golf community, nestled in tall pines for privacy. Meticulously maintained with recent upgrades. Enter into a magnificent Great-room with a vaulted tongue and groove ceiling, with a massive 12+ high stone gas-fireplace as its focal point. The open concept kitchen is surrounded by custom KraftsMaid hickory cabinetry and custom premium grade Quartz countertop that easily sits 6 guests. The recently installed GE Profile kitchen appliances are a Chef's delight. Entertain your guests on your large outdoor covered deck, next to the enclosed two car garage with custom epoxy flooring. The upstairs slate flooring covers the kitchen, great room, both upstairs guest bedrooms, and guest bathroom. Upgraded closet shelving, lighting, and thermo-radiant floor heating in the master baths. The upstairs master bedroom suite has its own massive stone gas fireplace, Jacuzzi soaking tub, and large walk-in closet with built in shelving. Custom installed Mohawk wood flooring was installed in both Master bedrooms and baths. The downstairs master suite has its own electric fireplace, and a walk out deck surrounded by pine trees. All three full bath showers have matching travertine tile. Alarm and camera security. Upgraded closet shelving, lighting, fans, chandelier, Purvey honeycomb shades, 3 covered decks, fresh exterior, and new 2023 roof. Too many upgrades to list-must see! The property owners added a full bathroom and bedroom with a licensed contractor. Enjoy your own private corner, .74-acre lot minutes from your doorstep to Torreon's magnificent Clubhouse-Restaurant, outdoor pool, exercise facilities, it's two Golf Courses, and walking trails right at your fingertips! Included with the sale of this house are plans for you to build your very own, multi-use separate entranced 1bedroom/1bath kitchenette home office, or In-law suite, or Rental Unit as an additional full or part time source of income with all the White Mountain's offer to skiers, and outdoor enthusiast's alike all year long! This 1bedroom, 1 bath addition, will have its own private outdoor deck, and this 1bed,1 bath addition will increase your house square footage to approximately 3,000+ square feet, for a total of 5 bedroom/4 bath home.

1600 S Vine Maple Ln, Show Low

3950 W Hawthorn Rd, Show Low
$1,049,900
3 Beds ⋅ 3 Baths ⋅ 263052 MLS
Experience the pinnacle of mountain luxury in this New Build in the sought-after, gated community of Torreon--one of Arizona's premier private mountain retreats nestled in the breathtaking White Mountains at approximately 6,300 feet in elevation. Enjoy cool summer temperatures, crisp mountain air, and the beauty of all four seasons while surrounded by towering Ponderosa pines and resort-style amenities that are truly second to none. AI RENDERINGS. NOT ACTUAL FINISHES. Torreon offers an exceptional lifestyle featuring two championship golf courses, two driving ranges, a full-service golf pro shop, fitness center, swimming pool, spa, two restaurants, picturesque lakes and streams, and an impressive 12-acre Family Center complete with catch-and-release fishing, pickleball, tennis, basketball, volleyball, playgrounds, and a complimentary arcade that makes this an incredible destination for families of all ages. Scheduled for completion in November, this stunning brand-new single-level luxury residence showcases impeccable craftsmanship and timeless mountain elegance. The thoughtfully designed split floor plan offers three spacious bedrooms and three beautifully appointed bathrooms, including two luxurious primary suites--ideal for guests or multi-generational living. The main owner's retreat features a spa-inspired bath with a soaking tub, separate walk-in shower, and generous walk-in closet. A grand foyer welcomes you through an impressive 8-foot glass entry door that fills the home with natural light. Inside, soaring tongue-and-groove ceilings, rich alder interior doors, custom alder cabinetry, and a striking floor-to-ceiling stone fireplace create an inviting yet sophisticated mountain ambiance. The gourmet kitchen is designed to impress with expansive quartz countertops, a 36-inch gas range, custom range hood, Butler's pantry, and an open-concept layout that seamlessly flows into the great room--perfect for entertaining. Oversized sliding glass doors open to an expansive Trex-covered deck where you'll enjoy peaceful views of the majestic pines. The outdoor living space is an entertainer's dream, featuring a built-in outdoor kitchen and a cozy stone fireplace, creating the perfect setting for morning coffee, evening gatherings, or simply relaxing in the cool mountain air. Additional highlights include durable SmartSide low-maintenance siding, an elegant paver driveway, one-step entry from the oversized three-car garage into the spacious laundry room, abundant natural light throughout, and premium finishes inside and out that elevate every detail. Offering luxury new construction, exceptional value, and one of the finest lifestyles the White Mountains have to offer, this remarkable Torreon home is an opportunity not to be missed. Homes of this caliber, quality, and price point are rare. Secure your mountain dream today before this spectacular new build is gone!

3950 W Hawthorn Rd, Show Low

491 Fieldy Rd, Show Low
$1,049,900
3 Beds ⋅ 3 Baths ⋅ 261333 MLS
WINNER OF THE 2026 LUXURY HOME TOUR. ''Experience an extraordinary level of luxury, privacy, and self-sufficient living at this one-of-a-kind property nestled in the breathtaking White Mountains of Arizona. Designed for the most discerning buyer, this completely self-sustained luxury masterpiece offers just under 7.5 acres of panoramic beauty with unobstructed views, direct access to millions of acres of National Forest, and a lifestyle few properties in Arizona can rival. Part of an exclusive, fully fenced Luxury Estate. This remarkable property may be purchased individually or as part of the entire estate. Creating an exceptional opportunity for a multigenerational retreat, luxury ranch compound, or income-producing legacy estate. Thoughtfully designed with elevated craftsmanship and curated finishes throughout, the main residence seamlessly blends rustic elegance with modern sophistication. Soaring vaulted ceilings, expansive sliders in every room, and walls of windows perfectly frame the surrounding wilderness while flooding the home with natural light and direct access to the expansive paver patios and outdoor living spaces. The gourmet kitchen is a true showpiece, featuring stunning quartz countertops throughout, a massive island, six-burner gas cooktop, warmer drawer, custom cabinetry, large walk-in pantry, InstaHot system, and designer finishes that elevate every detail. Luxury features include: " Custom cabinetry and custom fireplace mantel " Floor-to-ceiling wood-burning fireplace " Large designer showers with premium tile surrounds " Luxurious primary soaking tub " Tankless water heater " Vaulted ceilings throughout " Custom closets " 8-foot solid core doors " Barn doors throughout the home " Metal roof " Water softener system " 250-gallon propane tank " Rain gutters installed " Paver breezeway plumbed for wall gas heater and outdoor entertaining spaces " Brand-new AC unit " Areas already excavated for a future shop " High speed Internet with Starlink Adding exceptional versatility and value, the property includes a beautifully appointed attached casita complete with: " Private front entrance and rear sliding door access " Half kitchen with sink and mini refrigerator " Full bathroom " Included washer and dryer " Private living flexibility ideal for guests, multigenerational living, caretaker quarters, or income potential " Attached two-car garage " Stunning mountain and forest views from every angle This fully sustainable estate is serviced by a deep shared well drawing from the renowned Coconino Aquifer--widely regarded as one of Arizona's most reliable and sought-after water sources. Road access to the well is located directly on the property, further enhancing functionality and long-term sustainability. Property now includes brand New State of the Art Solar System with back up generator and separate propane tank. For lovers of nature and your outdoors enthusiast, this property is simply unmatched. Completely fenced and secured with remote electronic gates at every access point, the estate offers direct access into endless National Forest trails and open wilderness terrain, making it one of the premier properties in all of Arizona. Every inch of this home has been thoughtfully curated with luxury, comfort, and timeless design in mind. From the expansive views and private gated setting to the impeccable finishes and unmatched access to nature, this is a rare opportunity to own a truly extraordinary Arizona Luxury home with impeccable craftsmanship. Your most discriminating buyer will not be disappointed. No one can build directly in front of the this amazing home due to the National Forest directly in front of you! These amazing views will not be obstructed! Although you "feel" remote you are only 10 minutes to Torreon Golf Club, 10 minutes to Fools Hollow Lake, 15 minutes to Show Low and 45 minutes to Sunrise Ski Park, this property has it all! Contact your agent today to schedule a private showing. Additional properties available: 539 Fieldy Rd MLS 261334. 512 Fieldy Rd MLS 261335.

491 Fieldy Rd, Show Low

2381 W Bench Rd, Show Low
$1,017,785
4 Beds ⋅ 3 Baths ⋅ 259011 MLS
Located within the new luxury gated community of The Preserve, step into true mountain grandeur with this stunning new build designed to impress from the moment you arrive. A grand circular pavered driveway sets the tone, creating a breathtaking approach to this modern mountain retreat. Inside, the great room features soaring vaulted ceilings and tall windows that flood the space with natural light while capturing a timeless cabin in the pines feel. A striking gas fireplace anchors the room, offering both warmth and a dramatic focal point. The kitchen is equally impressive with quartz countertops, stainless steel appliances, and a layout perfect for entertaining and everyday living. The spacious primary suite is a private retreat, complete with dual vanity sinks, a large walk in closet with custom built ins, and a serene spa like atmosphere. Two additional bedrooms are thoughtfully positioned on a split floor plan, offering comfort and privacy for guests or family. Above the garage, a large bonus room with its own bathroom provides endless possibilities. Use it as a fourth bedroom, home office, movie room, or private guest suite. The garage is finished with beautiful epoxy floors, reflecting the modern attention to detail found throughout the home. Enjoy the outdoors from both the front and back covered decks, perfect for morning coffee or evening gatherings. Additional features include a tankless gas water heater and water softener for comfort and efficiency. This is more than a home. It is a statement. A perfect blend of modern design and mountain charm, offering elegance, functionality, and a truly grand presence.

2381 W Bench Rd, Show Low

38703 Arizona 373, Greer
$999,000
5 Beds ⋅ 3 Baths ⋅ 262317 MLS
Escape to the tall, cool pines of Greer with this exceptional mountain retreat featuring two beautiful cabins on nearly 3 private acres. Perfectly situated for easy year-round access while offering peace, privacy, and breathtaking forest views, this property is truly one of a kind. The main cabin offers 3 bedrooms and 2 bathrooms and welcomes you with a stunning great room featuring soaring ceilings and a wall of expansive south-facing windows that fill the home with natural light and showcase spectacular views of the surrounding pines. Relax by the efficient wood-burning stove while watching wildlife and birds from the comfort of your living room. Step onto the covered deck overlooking a neighboring pond--the perfect place for morning coffee or evening sunsets. Designed with mountain living in mind, the thoughtfully planned mudroom provides a practical transition from the outdoors, while the spacious kitchen offers abundant cabinetry, generous counter space, and plenty of room for entertaining family and friends. The primary suite is conveniently located on the main level, with an additional loft bedroom upstairs offering picturesque treetop views. The attached garage has been transformed into an incredible game room, creating the ultimate entertainment space. Complete with all of the games included in the sale, it's the perfect place for family game nights, gatherings with friends, or keeping guests entertained year-round. Just a short stroll away, the custom-built guest cabin features 2 bedrooms and 1 bathroom and has an outstanding rental history, making it ideal for guests, multi-generational living, or generating income. Both cabins are being sold completely furnished, allowing you to start enjoying your mountain retreat--or continue the successful vacation rental operation--from day one. Whether you're searching for a full-time residence, a family getaway, or an investment opportunity, this rare Greer property offers the perfect blend of mountain charm, comfort, recreation, and income potential. Hope chest clock in bedroom and arrow decorative art in the kitchen do not convey. Brass bed will be replaced with a different bed.

38703 Arizona 373, Greer

7060 Country Club Dr, Pinetop
$998,000
3 Beds ⋅ 3 Baths ⋅ 263592 MLS
Enjoy golf course living at its finest in this beautifully situated 3BR/3BA home offering 2,364 sq. ft. overlooking the green at Pinetop Country Club! The heart of this home is its spacious, open-concept living area, showcasing stunning vaulted wood ceilings with exposed beams, warm wood accents, and an abundance of windows that fill the space with natural light. The inviting great room offers plenty of room to gather, relax, and entertain, with a gas fireplace featuring a classic brick surround that adds warmth and character. The adjoining kitchen is both spacious and functional, featuring beautiful custom wood cabinetry, extensive counter space, a large peninsula with bar seating, and a separate prep island for added workspace. Stainless steel appliances, including a gas range, complement the kitchen's generous layout, while large windows bring the outdoors in. The dining area flows naturally between the kitchen and living room, creating an ideal setting for hosting family and friends. Multiple doors provide easy access to the outdoor living spaces, including a covered back deck and additional open decking, where you can unwind or entertain while enjoying panoramic views overlooking the golf course. The combination of soaring wood ceilings, abundant natural light, and inviting gathering spaces creates the quintessential mountain home atmosphere. The oversized primary suite offers a comfortable seating area, walk-in closet, and private bath with double vanities, a jetted tub, and walk-in shower. The spacious guest ensuite features private access to the back deck and stunning golf course views, along with a tub/shower combination. An additional guest bedroom and full guest bath with double vanities provide comfortable accommodations for family and friends. A large garage and spacious laundry room add everyday convenience. With its exceptional location, inviting living spaces, and beautiful fairway setting, this home offers the perfect opportunity to enjoy the Pinetop Country Club lifestyle! Experience the exceptional mountain lifestyle of Pinetop Country Club, where towering ponderosa pines, lush fairways, and breathtaking natural beauty create an unforgettable setting. Enjoy the peaceful surroundings of this desirable golf course community, home to a beautiful 18-hole championship course winding through the forest. The nearby private country club offers membership opportunities for golf, dining, tennis, pickleball, and a variety of social activities. Spend your mornings enjoying the cool mountain air, afternoons on the fairways, and evenings relaxing on your deck overlooking the green. Beyond the golf course, the White Mountains offer endless opportunities for hiking, fishing, exploring nearby lakes, and enjoying Arizona's beautiful four seasons. Whether you're seeking a seasonal mountain retreat or a year-round residence, this exceptional location captures everything that makes Pinetop Country Club living so special.

7060 Country Club Dr, Pinetop

2341 W Whispering Spgs, Show Low
$995,000
4 Beds ⋅ 3 Baths ⋅ 260588 MLS
OVER $100K BELOW APPRAISAL! This Jaw-Dropping Mountain Luxury Backing a Water Feature on a Premier Corner Lot!! Experience elevated mountain living in this one-of-a-kind luxury home. Thoughtfully designed with impeccable craftsmanship and high-end finishes throughout. Perfectly positioned on a beautifully landscaped corner lot, this stunning property backs to a serene water feature, offering unmatched privacy, wildlife views, and a true connection to nature. Step inside through a 8ft x 5ft solid glass pivot door with solid European white oak doors throughout, and be captivated by soaring cathedral ceilings with striking open post-and-beam architecture. Every detail has been carefully curated--from the European white oak finishes to the custom lighting--creating a warm yet sophistica ambiance. The gourmet kitchen is a showstopper, featuring exquisite quartz countertops with full-height quartz backsplash, waterfall edges, custom hood, and high-end ZLINE appliances. White oak soft-close cabinetry is accented with elegant brass hardware, while a microwave drawer adds modern convenience. Entertain effortlessly with a separate under-lit bar area complete with wine fridge and prep sink. Designed for indoor-outdoor living, expansive glass sliders open to a Trex deck, seamlessly blending interior luxury with the beauty of the outdoors. The custom exterior showcases swooped architectural lines, adding distinctive character and curb appeal. The great room is anchored by a massive stone fireplace with insert, creating a cozy yet dramatic focal point. This home features two luxurious primary suites, each with private deck access, spa-inspired bathrooms, floating vanities, and smart toilets in each bathroom. All three bathrooms are appointed with upscale finishes and designer fixtures. Additional highlights include: " Expansive pantry and mudroom with quartz countertops " Dedicated laundry area with built-in cabinetry " Tray ceilings with beams and designer ceiling fans " No-maintenance SmartSide siding " Glass garage door and EV charging station " Paver driveway and walkways " Striking white stone pillars and privacy walls framing the backyard oasis With uninterrupted views of the water and surrounding wildlife, this home offers both tranquility and sophistication. Packed with "sizzle" and truly unlike anything else on the market, this is mountain luxury living at its finest. Additional Features Include: Custom wood framing Conventional roof system Double vaulted ceilings Custom swooped facia and overhangs. Ceilings as tall as 23' Live beams through out the house creating breath taking architecture Huge storage area with drop down stair's in garage attic European white oak cabinets European White oak 1 3/4" solid doors New Taj countertops Luxury vinyl flooring 3 sided electric fireplace Trex decking Cable railing Custom siding 54" pivot door Z Line appliances Smart toilets Custom tile Frameless glass doors Curf jamb door trim Natural stone Pavers Pocket doors Multi panel sliding glass doors Floating vanity cabinets Under mount led lighting Wall mounted plumbing fixtures in bathrooms Rain head Privacy walls on back deck. Schedule your showing today! You will love all the details and craftsmanship this home offers! This is truly a one off and designed by the Builder....

2341 W Whispering Spgs, Show Low

297 Fox Ln, Lakeside
$995,000
6 Beds ⋅ 4 Baths ⋅ 260022 MLS
Welcome to your dream mountain getaway. This beautiful custom single level home offers 3,721 sq ft of versatile living space on +/- .97 acres in a quiet cul de sac surrounded by tall pines with no HOA. The main home features vaulted ceilings with rich tongue and groove accents and a total of five bedrooms, including a spacious bonus or bunk room with its own bathroom, perfect for family, friends, or guests. The kitchen is designed for both style and function, and the laundry and mudroom with built ins keep everything organized. Forced air and central AC make it easy to enjoy year round comfort. The separate 963 sq ft casita is a true gem with a full kitchen, walk in pantry, washer and dryer, and accessibility ramps, making it ideal for extended family, friends, or income potential. Outdoor living shines with four covered and uncovered decks positioned around the home, a built in BBQ for summer cookouts, and a hot tub that conveys with the property. The backyard is a private retreat with lush landscaping, a cozy fire pit area, a half court concrete basketball court, a utility shed, and space already allocated for a greenhouse. The circle drive adds convenience and plenty of parking for guests. Freshly painted and fully furnished, this home is move in ready and includes fun extras like a foosball table, ping pong table, shuffleboard, weights, a weight bench, and more. Currently a successful Airbnb, it is perfect as a primary residence, second home, or income producing investment. Best of all, you are just minutes from hiking and biking trails, lakes, and everything the mountain lifestyle has to offer.

297 Fox Ln, Lakeside

1440 S Vine Maple Ln, Show Low
$985,000
4 Beds ⋅ 2 Baths ⋅ 262607 MLS
Experience the perfect blend of rustic charm and resort-style living in this beautiful log cabin located in the prestigious Torreon Golf Club, a private gated mountain community. Nestled among the tall pines, this inviting home offers the warmth and character of a true mountain retreat while providing access to an exceptional array of amenities. Escape to the cool mountain air and experience the timeless charm of authentic log cabin living in the tall pines of Torreon Golf Club. Perfectly situated on a private .86-acre corner lot, this beautifully furnished 4-bedroom, 2-bath retreat offers 2,814 square feet of rustic elegance, modern comfort, and proven vacation rental success. A grand paver walkway welcomes you to the expansive covered front deck, setting the stage for the warm... mountain ambiance that awaits inside. Soaring ceilings, and walls of windows fill the great room with natural light while framing the surrounding pines. The stunning floor-to-ceiling stone fireplace creates the perfect gathering place after a day of golfing, hiking, or exploring the White Mountains. Overlooking the great room, the spacious loft serves as the fourth bedroom with its own closet, providing additional space for family and guests. The open kitchen is designed for entertaining, featuring two center islands, double ovens, a separate cooktop, and a butler's pantry - ideal for hosting everything from holiday gatherings to weekend getaways. The private primary suite is conveniently located on the main level and offers a peaceful retreat complete with a sun-filled office, walk-in closet, jetted soaking tub, and separate walk-in shower. Additional conveniences include a spacious laundry room with cabinetry, utility sink, and separate storage closet. Outside, the detached two-car garage provides ample room for vehicles and mountain toys, while the owned solar system with backup battery adds energy efficiency and peace of mind. Located within the prestigious gated community of Torreon Golf Club, owners enjoy access to an exceptional collection of amenities including a championship golf course, elegant clubhouse, resort-style pool and spa, fitness center, tennis and pickleball courts, scenic walking and biking trails, and equestrian facilities. Whether you're searching for a full-time mountain home, a luxurious second home, or a successful income-producing vacation rental, this extraordinary log cabin delivers the quintessential mountain lifestyle with the perfect blend of rustic character and modern luxury.

1440 S Vine Maple Ln, Show Low

1157 Timber Ranch Rd, Show Low
$979,000
3 Beds ⋅ 3 Baths ⋅ 260592 MLS
Built in 2024 this one-of-a-kind 2,104 sqft custom home is the perfect blend of high end luxury and country retreat. Natural light fills every corner and the oversized Anderson Energy Star windows invite the outside in. Sliding glass doors in both the primary bedroom and the great room lead to an expansive terrace with room for relaxing, entertaining or just enjoying the views of Mt. Baldy. The great room features 14ft ceilings topped with exposed beams. The custom kitchen for entertaining includes a walk-in pantry with appliance outlets, an induction range and convection double oven, a beverage fridge, a built-in microwave and plenty of countertop prep-area. Relax by the fireplace encased with a custom steel wall and finished with a juniper mantle sourced right from the property. This floor plan allows for purposeful togetherness and intentional spaces for quiet retreats; the almost 200sq ft screened and heated porch is one of them. You will find smart toilets in the half bath off the foyer and the primary suite as well as an oversized hallway closet with a built-in safe. Situated on almost 2.5 acres the land provides privacy, mature trees, a shared well, fenced in garden area, several varieties of fruit trees and the possibility for horses or potential for a barn, studio or guest home. Underneath the primary bedroom you'll find a fully conditioned walk-in basement perfect for secure storage or a possible 'cold room' for food preservation. Detached heated 2-car garage with 9' doors, workshop, and covered porch allow for ample storage and workable area. This home was built with quality and longevity in mind. Notable features include: 2x6 walls throughout, open-cell spray foam insulation in the walls and ceilings, Anderson Energy Star windows, closed-cell spray foam at the crawlspace floor and commercial grade TPO roofing providing superior energy efficiency designed to withstand the Arizona summers. Less than 20 minutes from the heart of Show Low, shopping, eateries, golf courses, Fool Hollow Lake and the aquatic center. Tranquil privacy while just minutes from the amenities of the White Mountains. This is more than a home--it's a lifestyle. A rare opportunity to experience luxury living in a serene mountain setting.

1157 Timber Ranch Rd, Show Low

1281 Thinleaf Ln, Show Low
$975,000
3 Beds ⋅ 3 Baths ⋅ 261993 MLS
Beneath a canopy of towering pines in Show Low's coveted Torreon enclave stands a genuine log cabin--a residence where the artistry of timber construction takes center stage. With three bedrooms, three bathrooms, and a wraparound porch that encircles the home on every side, this is a sanctuary devised for those who revere honest craftsmanship, serenity, and the rare luxury of stillness. Every element of this cabin speaks the language of authentic log construction. Hand-hewn timbers, rich with the natural grain and character that only solid wood can provide, rise to meet soaring cathedral-style ceilings that lend the interior an undeniable sense of grandeur. The logs themselves--massive, warm, and beautifully fitted--are not merely structural; they are the soul of the home, radiating a tactile warmth and rustic refinement that no imitation could replicate. Meticulously maintained by both current and previous stewards, the woodwork has been preserved as the treasure it truly is, a testament to enduring quality and loving care. The wraparound porch is the cabin's crowning flourish. Sweeping around the entire residence, it bestows a magnificent 270-degree panorama of sunrises and sunsets--a daily theater so captivating you will gladly surrender every distraction to witness it. Whether cradling a morning espresso, lingering over twilight conversation, or savoring contemplative solitude, this open-air retreat answers each occasion with effortless grace. Better still, the home is offered fully furnished, an invitation to arrive with little more than a suitcase and begin savoring mountain life from the very first evening. Location seals its considerable allure. The Torreon clubhouse and its celebrated Troon-managed golf course await just a leisurely stroll away, promising afternoons of refined recreation. For lovers of the natural world, Fools Hollow Lake and the Show Low Creek Meadow Trailhead beckon with fishing, hiking, and unhurried afternoons beneath open skies. And when the desert simmers below, these elevated summers remain blissfully cool. Authentic log cabins of this caliber, graced with such craftsmanship and so generous a setting, rarely linger. Come experience why the finest moments of mountain living were destined to unfold precisely here.

1281 Thinleaf Ln, Show Low

1843 Artists Draw Rd, Heber
$975,000
4 Beds ⋅ 4 Baths ⋅ 261089 MLS
Escape to your own private mountain sanctuary on 2.61 acres surrounded by towering pines in the heart of the White Mountains. This exceptional chalet-style retreat combines timeless rustic charm with upscale mountain luxury, offering 3,000 sq ft, 4 bd/4 ba designed for both relaxation and entertaining. From the moment you step inside, you're greeted by soaring ceilings, expansive windows, and rich wood finishes that flood the home with natural light while showcasing the warmth and character of true mountain living. The spacious gourmet kitchen is thoughtfully designed with abundant cabinetry, extensive counter space, and generous storage, seamlessly opening to the dining area and inviting great room which creates the perfect gathering space for family and friends. At the center of the home, a stunning floor-to-ceiling stone fireplace with pellet stove insert sets the stage for cozy winter evenings. Upstairs, you'll find additional bedrooms and a spacious loft overlooking the great room below, ideal for a second living area, game room, office, or reading retreat. Ample storage throughout adds convenience and functionality for full-time living or the perfect vacation getaway. Step outside to enjoy the expansive Trex wrap-around deck where you can relax, entertain, and take in the peaceful forest setting and cool mountain air. The property also features a durable metal roof, sprinkler system, and plenty of open space to enjoy the beauty and privacy of the outdoors. Adding even more value and versatility is the impressive detached 3-car garage with a massive 1,200 sq ft loft above, complete with its own full bathroom along with heating and cooling. Whether used as guest quarters, a game room, studio, home office, or additional living space, the possibilities are endless. Bring all your toys, ATVs, trailers, and outdoor gear there is for it all! Located just a few homes away from National Forest access, adventure awaits with endless riding, hiking, and exploring right at your doorstep. This rare White Mountains property offers the perfect blend of privacy, luxury, and year-round recreation which makes for a true mountain escape you'll never want to leave. Schedule your private showing today!

1843 Artists Draw Rd, Heber

6679 Tall Pine Dr, Pinetop
$975,000
4 Beds ⋅ 3 Baths ⋅ 260100 MLS
Welcome Home To One Of The Largest Lots In The Pinetop Country Club Neighborhood ...You DO NOT Want To Miss Out On This FULLY FURNISHED Move In Ready Mountain Property! This beautifully remodeled home, situated on a fully fenced 3/4 of an acre lot in Pinetop Country Club, allows for peaceful enjoyment in the Ponderosa Pines. Thoughtfully updated & impeccably maintained, this 4-bedroom, 3-bathroom retreat offers the ideal blend of luxury, comfort, and mountain-town charm. Step inside to an inviting, open layout where the Entertainer's Dream Kitchen takes center stage, complete with double ovens, gas range, farm style sink, upgraded granite/quartz countertops, & custom cabinetry. A custom designed passthrough open to the Living Room, creating the perfect flow for entertaining. Vaulted tongue-and-groove ceilings and a stunning stone fireplace make this space warm and welcoming year-round. Featuring two primary suites, one of which is conveniently located on the main level, & the second located upstairs offering a private balcony, luxurious bathroom, two huge walk-in closets and enough space for a private lounging area or den. Just outside the upstairs primary is a cozy loft retreat perfect for a small hang out area or at home office. In addition, there is a large family room perfect for movie nights or gatherings with direct access to the backyard, you can easily enjoy the indoor/outdoor mountain life. The fully fenced backyard offers two covered patio/deck areas, a gazebo, and multiple areas for games, entertainment, outdoor cooking while enjoying the cool mountain air. The extra-large garage includes built-in storage as well as plenty of space for two cars. In addition to the garage, you have ample space for guest parking (at least 6 additional spots). Recent upgrades include but are not limited to: exterior custom stonework, new roof (2021), Pella Carriage House garage door, water softener, kitchen remodel, flooring replacement, skylight replacement. Come & Enjoy the White Mountain life today!

6679 Tall Pine Dr, Pinetop

70 County Road N3077, Vernon
$950,000
5 Beds ⋅ 5 Baths ⋅ 260586 MLS
Timeless Estate on 6.23 Picturesque Acres in Vernon. Discover a true legacy estate that exudes incredible charm and timeless elegance. Nestled on 6.23 breathtaking acres with sweeping mountain and valley views, this magnificent home offers the perfect blend of classic sophistication and comfortable living. Step onto the expansive wrap-around covered porch and soak in the serene Arizona landscape - perfect for morning coffee or evening sunsets. Make a stately first impression with the elegant foyer and sweeping staircase. The grand entry sets the tone for timeless sophistication throughout the home. A sitting room, formal dining room, and formal living room with a fireplace create an inviting atmosphere for entertaining and family gatherings. Adjacent is a cozy family room featuring a... wood stove, ideal for relaxing on cooler evenings. The heart of the home includes a well-appointed kitchen with a butler's pantry connecting seamlessly to the formal dining room, and a charming breakfast room with its own fireplace. Downstairs, the primary en-suite offers luxurious comfort with a walk-in closet, soaking tub, and walk-in shower. Upstairs, four additional bedrooms provide ample space for family and guests - two of which feature private bathrooms and walk-in closets for added convenience and privacy. Additional highlights include a detached two-car garage and a circular driveway that completes the estate-like curb appeal. This rare property combines historic-inspired architecture, high-quality finishes, and modern comforts within a private, view-filled setting. Whether you're seeking a full-time residence or a peaceful retreat, this estate delivers unparalleled elegance and lifestyle in one of Arizona's most scenic areas.

70 County Road N3077, Vernon

7384 Carina Ln, Lakeside
$949,999
4 Beds ⋅ 4 Baths ⋅ 262340 MLS
Estimated Completion Fall 2026! There is still time to personalize, select interior finishes and create your dream home. This exceptional new construction mountain retreat in Starlight Ridge Estates offers the charm of a cabin in the pines with the comfort and style of contemporary design. Located in desirable Lakeside, Arizona, this thoughtfully designed 4-bedroom, including two primary suites, 4-bath home with extended 3-car garage is currently under construction and features soaring vaulted ceilings, expansive windows, and an open-concept floor plan filled with natural light. A dedicated lower-level bedroom and full bath provide added flexibility for guests, a home office, or multi-generational living. Situated on an elevated premium homesite surrounded by ponderosa pine trees, the property offers privacy, peaceful forest views, and an authentic connection to the natural beauty of Arizona's White Mountains. The inviting interior will feature warm, modern finishes, seamless flow between the kitchen, dining, and living areas, and carefully selected design elements that create a comfortable yet refined mountain living experience. Whether enjoying quiet mornings among the pines or entertaining family and friends, this home is designed to embrace both everyday living and weekend escapes. Starlight Ridge Estates is known for its peaceful setting and convenient location just minutes from shopping, dining, hiking, fishing, boating, golf, and year-round outdoor recreation. Ideal as a full-time residence, seasonal getaway, or investment property, this new construction home offers a rare opportunity to own a modern mountain retreat in one of Lakeside's most desirable communities. **This is an active construction site. DO NOT Walk Site. Appointment can be coordinated with Listing Agent and Builder.**

7384 Carina Ln, Lakeside

539 Fieldy Rd, Show Low
$949,900
3 Beds ⋅ 2 Baths ⋅ 261334 MLS
WINNER OF THE 2026 LUXURY HOME TOUR. ''BRAND NEW LUX BUILD'' Set against the breathtaking backdrop of Arizona's untouched wilderness. This extraordinary outdoors enthusiast dream is a rare offering for the discerning buyer seeking uncompromising luxury, complete privacy, and true self-sustainability. Nestled within the National Forest with direct private access, this remarkable property spans just under 7.5 pristine acres with unobstructed panoramic views that stretch endlessly across some of Arizona's most awe-inspiring landscape. Designed for those who value both refined living and freedom from the ordinary, this fully self-sustained luxury estate features a well tapping into the renowned Coconino Aquifer--one of Arizona's largest and most reliable water sources--creating an sustainability & independence. Brand New State of the Art Solar System with back up generator and separate propane tank just for the generator also installed. This newly constructed custom residence was thoughtfully curated with elevated finishes and timeless craftsmanship throughout. From the moment you arrive through the private remote-controlled gated entrance framed by stately stone columns. Every detail reflects sophistication and intentional design. Inside, soaring vaulted ceilings and expansive windows flood the home with natural light while perfectly framing the surrounding National Forest with unobstructed views from every room. Each bedroom offers private sliding door access to the expansive covered patio, seamlessly blending indoor and outdoor living. The gourmet chef's kitchen is a true centerpiece, appointed with stunning quartz countertops, an oversized gorgeous quartz island, custom fluted range hood, six-burner gas cooktop, counter-depth stainless steel refrigerator, drawer microwave, heated warming drawer, designer pendant lighting, and a beautifully crafted backsplash that elevates the entire space. Luxury continues throughout the New Custom home with: " Custom cabinetry throughout " 8-foot solid core doors " Gorgeous flooring throughout living areas " Custom floor-to-ceiling stone wood-burning fireplace " Custom fireplace mantel craftsmanship " Spacious walk-in pantry " Designer tile surrounds with frameless glass showers " Quartz surfaces throughout " Elegant soaking tub in the primary suite " Barn door entry to the primary bathroom " Metal roofing for longevity and style " Rain gutters already installed " 250-gallon propane tank " Professionally landscaped rock perimeter for clean, low-maintenance living " Offering High speed internet with Starlink Widely regarded as one of the finest properties in all of Arizona, the estate is perfectly suited for enthusiasts seeking direct access into miles of protected National Forest terrain. This residence is also part of an exclusive luxury estate totaling approximately 40 fully fenced acres comprised of three separate luxury homes, each privately gated with remote electronic access. For buyers seeking a multigenerational retreat, luxury compound, or investment opportunity, the entire estate may be purchased together. An additional newly built neighboring residence includes a separate Casita offering luxury living with its own extensive list of premium amenities available upon request. This is more than a home -- it is a private sanctuary, a Nature Lover's Paradise, and a truly one-of-a-kind luxury lifestyle opportunity in the heart of Arizona's majestic wilderness. Although you "feel" remote you are only 10 minutes to Torreon Golf Club, 10 minutes to Fools Hollow Lake, 15 minutes to Show Low and 45 minutes to Sunrise Ski Park, this property has it all! For additional information or to schedule your private showing contact listing agent for more details..... Additional properties for sale: 512 Fieldy Rd & 491 Fieldy Rd. Can be purchased as a package. See MLS #

539 Fieldy Rd, Show Low

8496 Pine Wood Dr, Pinetop
$949,900
3 Beds ⋅ 3 Baths ⋅ 259719 MLS
Tucked away in the highly desirable gated Starwood Estates within Pinetop Country Club, this stunning 3 bedroom, 3 bath mountain retreat offers the perfect blend of rustic charm and comfort among the tall pines. The great room welcomes you with soaring wood-plank ceilings, dramatic floor-to-ceiling stone fireplace, and expansive windows that flood the home with natural light and forest views. The open-concept kitchen features granite countertops, ample cabinetry, and a generous breakfast bar--ideal for gathering after a day in the mountains. The spacious downstairs suite provides a peaceful escape with deck access and an ensuite bath, while additional bedrooms and baths offer ensuites for guests. A versatile loft room adds extra living space. Enjoy outdoor living on the wraparound deck overlooking beautifully landscaped grounds and towering pines. With an attached garage, quality finishes throughout, and a prime location near golf, dining, and year-round recreation. Walking distance to national forest trails. This exceptional home is ideal as a full-time residence or mountain getaway. Living in **Pinetop Country Club** means enjoying a true mountain lifestyle wrapped in a welcoming, close-knit community. Surrounded by towering pines and crisp alpine air, residents love the peaceful setting paired with an active, social atmosphere. The community is anchored by championship golf, scenic walking paths, and easy access to hiking, biking, fishing, and winter recreation. Neighbors often gather for casual rounds of golf, clubhouse dining, and seasonal events, creating a friendly, small-town feel while still being close to dining, shopping, and local amenities. Whether you're seeking full-time mountain living or a relaxing second home, Pinetop Country Club offers a refined yet laid-back lifestyle that keeps people coming back year after year.

8496 Pine Wood Dr, Pinetop

1511 S Canyon Ridge Trl, Show Low
$899,000
4 Beds ⋅ 4 Baths ⋅ 263160 MLS
THE VIEWS ARE WORTH IT- MUST SEE- Perched at the top of Show Low, this architect-designed custom home captures some of the most breathtaking panoramic views in the White Mountains. On crisp winter days, you can see all the way to the San Francisco Peaks in Flagstaff. To the north, enjoy sweeping views of the forest, the town of Show Low, and even the wind turbines beyond Snowflake. From the expansive back deck, take in stunning vistas of Porter Mountain, Mount Baldy, Blue Peak, and surrounding White Mountain ranges. Designed with three levels to maximize the scenery, this thoughtfully crafted home blends comfort, craftsmanship, and functionality. MAIN LEVEL The main floor features an open-concept kitchen with custom maple cabinetry, a 10-foot granite island, perfect for entertaining! A new LG combination oven/microwave includes a dividable oven that allows for three separate baking temperatures at once. Two cabinet-depth French-door refrigerators sit side-by-side, offering exceptional storage space. The kitchen and dining area flow into a dramatic great room with soaring 20-foot ceilings, walls of glass, and a stunning elk antler chandelier. A stone fireplace with gas logs and thermostat control is crowned by a massive juniper log mantel and framed by custom built-in maple bookshelves. Also on this level is a spacious study/den featuring a second stone fireplace with a juniper mantel, creating a warm and inviting retreat. The two-story entry foyer welcomes guests with a beautiful whitetail antler chandelier, celebrating the deer and elk that frequent the 1.11-acre property. A stylish powder room completes the main level with a custom Michael Hays vessel sink, granite countertop, Antelope Ranch lighting fixture, and David Marsh mirror. UPPER LEVEL Upstairs are three bedrooms with spectacular views, plus a full guest bath featuring a Jacuzzi soaking tub. The primary suite is positioned for privacy and comfort and includes a Vermont Castings wood stove with gas logs and thermostat, perfect for cozy mountain evenings. The ensuite bath offers a two-person Jacuzzi whirlpool tub with built-in heater, glass-enclosed shower, dual vanities, a private toilet room, and a spacious walk-in closet. The entire upper floor and staircase feature new carpet with premium padding, while both bathrooms showcase new wood flooring with waterproof polymer backing. A conveniently located laundry closet with Maytag stacked washer and dryer sits just outside the primary suite. LOWER LEVEL The walk-out lower level includes a three-car garage with extensive shelving, along with a large living or recreation room and a fourth bedroom with its own half bath and oversized walk-in closet with built-in cabinetry. An additional flex room offers excellent potential as a workshop, hobby space, or kitchenette for a future mother-in-law suite. It already includes cabinetry, a stainless-steel sink, and multiple power outlets, with plumbing roughed-in to expand the bedroom bath with a shower if desired. The home has two full baths and 2 half baths ( half baths could be converted to full. Additional Features This home is equipped with numerous thoughtful upgrades including: Rinnai on-demand tankless water heater with circulation system, controllable via smartphone Hybrid water softener with whole-house charcoal filtration system Lightning protection system installed by a Lightning Institute of America-certified company Whole-house surge protector Hardwired monitored security system with smoke/heat detection and cellular dial-out Gas hookup on the back deck for a barbecue Unforgettable Setting On the Fourth of July, this home becomes one of the best vantage points in town for the Show Low fireworks show. Skip the crowds and enjoy the celebration from your own elevated deck with family and friends while taking in the incredible panoramic scenery. A truly one-of-a-kind mountain property combining stunning views, quality craftsmanship, and exceptional comfort in one of Show Low's most desirable locations.

1511 S Canyon Ridge Trl, Show Low

3162 Viking Trl, Pinetop
$899,000
3 Beds ⋅ 2 Baths ⋅ 263152 MLS
Experience refined mountain living in one of the White Mountains' most sought-after communities--Pinetop Lakes Country Club, where elevations exceeding 7,000 feet provide cool summers, crisp mountain air, breathtaking four seasons, and a lifestyle that is second to none. Perfectly positioned on a quiet cul-de-sac and backing the 1st fairway, this impeccably maintained, single-level home showcases true pride of ownership and offers the ideal blend of luxury, comfort, and privacy. Surrounded by towering Ponderosa Pines and beautifully landscaped grounds, this exceptional property welcomes you with expansive covered front and back decks designed for relaxing, entertaining, and taking in the peaceful golf course setting. Step through the impressive double-door entry into a stunning great room featuring rich engineered hardwood flooring, soaring tongue-and-groove ceilings, dramatic floor-to-ceiling windows that frame spectacular fairway views, and a gorgeous wood-burning brick fireplace that serves as the heart of the home. The thoughtfully designed split-bedroom floor plan offers three spacious bedrooms and two beautifully appointed bathrooms, creating comfort and privacy for family and guests alike. The luxurious primary suite is a true retreat, complete with its own cozy fireplace, beautiful tongue-and-groove ceiling, and tranquil atmosphere. The light-filled kitchen is both functional and inviting, featuring a center island with a gas cooktop, butcher block prep counter, abundant cabinetry, and large windows that bring the outdoors in while flowing seamlessly into the spacious dining area--perfect for gathering with family and friends. Contact listing agent for additional lot that is on the market that could be purchased to make this property even more private at the end of a cul-de-sac. Additional upgrades include a tankless gas water heater, generous laundry room, direct access to the attached two-car garage, and attractive cedar siding that enhances the home's timeless mountain charm. Residents enjoy low HOA fees while taking advantage of outstanding Pinetop Lakes Country Club amenities, including a clubhouse, swimming pool, spa, fitness center, pickleball, tennis, disc golf, walking trails, and equestrian facilities. Whether you're searching for a full-time mountain residence, luxurious vacation retreat, income-producing short-term rental, or the perfect family getaway, this extraordinary home offers an exceptional opportunity. Homes of this caliber, in this premier golf course location, rarely become available. Don't miss your chance to own a remarkable piece of Arizona's beautiful White Mountains.

3162 Viking Trl, Pinetop

860 W Snow Creek Trl, Show Low
$899,000
3 Beds ⋅ 3 Baths ⋅ 262897 MLS
Welcome to your mountain retreat! This stunning 2,320 sq. ft. custom-built home, nestled in the exclusive gated community of Snow Creek Subdivision, offers 3 bedrooms and 2.5 baths, thoughtfully designed for comfort and style. Step into the expansive great room, where a striking floor-to-ceiling fireplace serves as the centerpiece, complementing the warm wood ceilings, durable, easy-care flooring, and large windows that truly let the outdoors in. The interior features beautiful 8-foot wood doors and elegant granite countertops throughout, adding a touch of luxury to every room. The open-concept kitchen is a chef's dream, boasting ample custom cabinetry, plenty of counter space, upgraded appliances and a breakfast bar that seamlessly connects to the charming dining area ideal for both intimate meals and entertaining. The spacious split-floor plan ensures privacy, with large, inviting bedrooms providing restful sanctuaries. The two guest bedrooms feature walk in closets and share a convenient Jack and-Jill bathroom, perfect for family or visiting guests. Retreat to the serene master suite, featuring a spa-like bathroom complete with a luxurious custom tile walk in shower and a jacuzzi tub--perfect for unwinding after a day of adventure. The functional laundry room offers plenty of convenience, with a pantry, extra storage, and a sink, making household tasks a breeze. This home is situated on a spacious .53-acre cul-de-sac lot, offering unmatched peace and privacy, Set at the back of the subdivision, with sweeping views of the majestic White Mountains. Relax on the expansive Trex deck, where you'll be treated to awe-inspiring sunsets and the sight of elk wandering through your heavily treed and professionally landscaped, level .53-acre lot. The exterior of this home is designed for easy living, featuring no-maintenance LP Smart Siding, a durable metal roof, and a paver driveway for added curb appeal. Plus, the oversized 2-car garage provides plenty of space for extra storage and a workshop area. If you're looking for even more elbow room, an additional .51-acre lot is available for purchase. Whether you're enjoying the tranquility of nature or entertaining guests, this home offers the ultimate mountain lifestyle!

860 W Snow Creek Trl, Show Low

1081 W Sierra Pines Dr, Show Low
$889,900
4 Beds ⋅ 4 Baths ⋅ 261550 MLS
Experience mountain living at its finest in this exceptional custom log home on .99 acres nestled in the beautiful Sierra Pines neighborhood. Set on a spacious wooded homesite, this stunning property offers the perfect blend of rustic elegance, modern comfort, and breathtaking natural beauty. The impressive great room welcomes you with soaring vaulted ceilings, a cozy pellet stove, and a dramatic wall of windows that frames picturesque forest views and unforgettable Arizona sunsets. Rich log construction, warm wood finishes, and thoughtful craftsmanship create a true mountain retreat atmosphere throughout the home. The well-appointed kitchen features stainless steel appliances, beautiful granite countertops, ample cabinetry, walk-in pantry and a convenient breakfast bar, making it ideal for both everyday living and entertaining. Relax on the expansive front deck where you can enjoy peaceful mornings, abundant wildlife, and cool evenings surrounded by nature. The split floor plan provides privacy, highlighted by a luxurious primary suite with vaulted ceilings, dual vanities, and a private steam shower. Two additional bedrooms offer generous space, including a third bedroom with its own full bath and private entrance. All bedrooms are on the first floor. This perfect mountain home also features a wonderful large loft with it's own balcony and dumbwaiter ideal for the kids to enjoy their own space to play games, etc... Adding to the property's appeal is a separate 400-square-foot guest house with deck, offering privacy for visitors, multi-generational living, or potential rental income opportunities. The backyard boasts a generously sized Arizona Room with new dual pane window, that can be used for entertaining or hobby activities. The yard space extends the activity driven lifestyle with its impressive new stone outdoor fireplace and multiple patios, perfect for entertaining. You will love the look of the Gemstone Lights on Front and Deck. Controlled from an App and covers all occasions. Yard lighting as well. Located in the highly sought-after Sierra Pines community, known for its large lots, mature pines, and tranquil lifestyle, this remarkable property delivers the perfect combination of luxury, comfort, and mountain charm. A rare opportunity to own a true mountain retreat in one of the area's most desirable communities.

1081 W Sierra Pines Dr, Show Low

1837 Canyon Creek Ln, Heber
$889,000
4 Beds ⋅ 3 Baths ⋅ 263082 MLS
Stunning Ranch Living at its Finest! Sitting on 2.4 Acres this Expansive Home features Incredible Views, AC & Heat for Year Round Use, New Roof, 2 Huge Covered Patios for morning coffee/sunrises/stargazing/sunsets, a Fully Fenced Property with Water Spickets in Each Divided Fencing Areas, a Barn with Space for feed, tractor & horses, an Oversized Greenhouse Garage that can accommodate an RV, lots of toys and offers Abundant Workshop Space, with additional Potential Loft for storage, a Chicken Coop, a Charming She-Shed or Incubator, Mature Fruit Trees throughout the Property, a sit around firepit just steps from a Seasonal Creek and Unique Rock Formations. This Rare Opportunity is located in the Heart of Heber but still tucked away to Enjoy Privacy, Space & the Freedom of Country Living Inside this Lock & Leave 4-Bedroom+, 3.5 Bath filled with Natural Light, you will see all the Extra Love that has been put into it over the years! Between all the wood doors and cabinets throughout, Primary Bedroom located downstairs, Gas Stove & other Stainless-Steel Appliances, the Deck off one of the Many Rooms upstairs, and the Cozy Fireplace area to enjoy those cold winter months, you WILL want to call this place home! Whether you are looking to have a Home and Land for all your Livestock, Full-Time Residence, Weekend Getaway, or Investment Property with Peaceful Surroundings in the Heart of Heber this Retreat remains just minutes from Shopping, Dining, Lakes and Outdoor Recreation Activities. So, bring your Family, Animals, Toys and see what all the White Mountains has to offer! Furnishings are also negatable.

1837 Canyon Creek Ln, Heber

200 W Long Leaf Dr, Lakeside
$885,000
3 Beds ⋅ 3 Baths ⋅ 261652 MLS
Mountain Luxury Meets Mountain Adventure Nestled among the towering pines on a beautifully treed corner lot, this custom-built mountain retreat offers the perfect blend of luxury, comfort, and functionality. From the moment you arrive, you'll appreciate the striking curb appeal, extensive concrete parking, and impressive RV garage with full hookups--ideal for outdoor enthusiasts and travelers alike. Inside, you'll find a thoughtfully designed floor plan featuring spacious living areas, rich wood-look flooring, soaring ceilings, and a stunning stone fireplace that creates the perfect gathering space. The chef's kitchen flows seamlessly into the dining and living areas, making entertaining effortless. The oversized primary suite is a true retreat, offering abundant space, dual vanit a walk-in closet, and a spa-inspired walk-in shower with custom river rock accents. Multiple additional bedrooms and flexible-use spaces provide room for guests, hobbies, home offices, or collections. Quality craftsmanship is evident throughout, with custom cabinetry, granite countertops, upgraded finishes, and generous storage. The oversized laundry room offers exceptional workspace and convenience. Step outside to enjoy the beautifully designed Trex deck, where you'll relax under the pines, entertain friends around the fire table, or simply enjoy Arizona's breathtaking sunsets. The low-maintenance landscaping allows more time for enjoying the mountain lifestyle and less time on upkeep. Located in a desirable area surrounded by tall pines and just seconds away from lakes, hiking, off-road trails, and all the amenities of the White Mountains, this exceptional property delivers the perfect balance of privacy, recreation, and luxury mountain living. Features include: Custom-built home RV garage with hookups Extensive concrete parking Trex decking and outdoor entertaining space Custom walk-in shower with river rock accents Granite countertops throughout Oversized laundry room Flexible office/hobby rooms Tall pines and private setting Energy Efficient

200 W Long Leaf Dr, Lakeside

Lakeside
$875,000
3 Beds ⋅ 2 Baths ⋅ 262535 MLS
This to-be-built spec home offers the rare opportunity to design a brand-new custom home from the ground up, using buyer's cash or a construction loan. Throughout the process, I'll work alongside you and the builder to design your floor plan, select exterior materials and colors, and guide you through every custom decision along the way, from finishes to fixtures. Set along the eastern shore of 110-acre Rainbow Lake in Pinetop-Lakeside, this homesite is part of The Shores at Rainbow Lake, a gated community just south of White Mountain Blvd and Neils Hansen Lane. The neighborhood's CC&Rs and architectural guidelines were established with one goal in mind: ensuring every home reflects the same quality and respect for the natural surroundings that drew homeowners here in the first place. The proposed plan features an open-concept family room, kitchen, and dining area, ideal for gathering, with a large island, walk-in pantry, and dedicated utility room. A covered deck and patio extend the living space outdoors, framed by towering pines. The primary suite includes dual walk-in closets and an ensuite bath with dual vanities and a walk-in shower, while two additional bedrooms share a full hall bath. A 2-car garage with built-in storage completes the home. If you've been dreaming of a getaway or full-time lakeside home in the White Mountains, this is a chance to get exactly what you want: brand new, fully customized, and set among the pines. Land listing #262056

Lakeside

711 Pine Creek Dr, Lakeside
$875,000
3 Beds ⋅ 3 Baths ⋅ 262477 MLS
To-Be-Built Home on a Premium Corner Lot - Thoughtful Split-Level Design This spacious to-be-built plan offers a functional layout with a main-floor primary suite, ideal for easy, single-level living. The primary suite features a walk-in closet and a private ensuite bath with a separate tub/shower, dual sinks, and a private water closet. The heart of the home is a vaulted great room with a gas fireplace, opening to a well-appointed kitchen with a large island, walk-in pantry-style storage, and a dedicated laundry room with a powder bath just off the entry. A closet under the stairs adds convenient storage, and the attached 2-car garage offers 11-foot ceilings and plenty of room for vehicles and gear. Upstairs, an open loft overlooks the great room below, creating a light, airy connection between levels. Two additional bedrooms share a full bath with a tub/shower and dual vanities, and a large storage room provides extra space for seasonal items or overflow storage. This is a to-be-built spec using buyer's cash or construction loan. I help you and the builder design your floor plan, select exterior materials and colors, and guide you through every custom design decision along the way. Tucked along the eastern shore of 110-acre Rainbow Lake in Pinetop-Lakeside, The charming Shores at Rainbow Lake neighborhood is set behind a private gate just south of White Mountain Blvd and Neils Hansen Lane. The community's CC&Rs and architectural guidelines were built around one goal: making sure every home reflects the same quality and respect for the natural landscape that drew people here to begin with. If you've been dreaming of a getaway or full-time lakeside home in the White Mountains, this may be the perfect way to get exactly what you want - brand new, fully customized, and set among the pines. Land Listing #262055

711 Pine Creek Dr, Lakeside

100 Main St, Greer
$875,000
5 Beds ⋅ 4 Baths ⋅ 257283 MLS
Welcome to one of the most remarkable properties in Greer AZ. Nestled amidst the serene beauty of the National Forest, this custom built 5 bedrooms, 4 bathrooms log cabin offers an unparallel experience with its strategic location bordering the National Forest on two sides. You'll wake up to breathtaking views of the legendary Greer Meadow, often graced by elk & deer. Enjoy a short walk across the meadow to the tranquil waters of the Little Colorado River adding to the charm and allure of this exceptional property. Conveniently in the heart of Greer you'll find yourself within walking distance to all the attractions of Greer activities. The property boasts a spacious parking area with easy access year-round. The main cabin features a 2 story, 3 bedrooms 3 full bathrooms and a loft area. Enjoy natural wood flooring, large windows framing the picturesque meadow, wrap-around deck & 2 balconies upstairs. Kitchen is equipped with appliances. Cozy up to the freestanding gas fireplace on main level and in both bedrooms upstairs. Adding to the charm is a separate spacious 2 bedroom, 1 full bathroom bungalow on the lower level with its own entrance & parking area. Plus a kitchen, dining area, freestanding gas fireplace & large window looking out to Greer meadow. Amenities include large laundry room with new washer & dryer, a separate storage room. Starlink internet, private well, 2 water heaters, and forced furnace heating.

100 Main St, Greer

140 Main St Unit 7, Greer
$850,000
8 Beds ⋅ 9 Baths ⋅ 262596 MLS
Own a true piece of history, with arguably the prettiest view in Greer! White Mountain Lodge was originally built in 1892 as the Lund family home. With the Little Colorado River directly behind, it was ideal for farming. Throughout the years, it has been updated and expanded, and is currently operated as a successful short-term rental, but still feels like a cozy family home. The lodge is approx. 7000 sq ft, features a total of 8 bedrooms, 9 bathrooms, & basement laundry room. The main kitchen is downstairs, and there's a 2nd full kitchen upstairs. The east wing is used as Owner's quarters, with 2 bedrooms/office, bathroom, living room, and kitchenette. The lodge is being sold fully furnished, to include high-quality linens & furniture. Current Owner's personal items are excluded from sale (a list of items will be available upon request). Also included is a 2 car detached garage with plenty of space for storage, tools, workbench, etc. Busy season for the lodge is mid-May thru Mid-October. Winter is busy on holidays and when there's snow. Sunrise Ski Resort is a 20-minute drive from the lodge. There are restaurants and shops within walking distance of the lodge, and lakes for fishing within 1/2 mile. The property is bordered by USFS, with the Little Colorado River running directly behind. Greer is a charming, well-loved vacation town, with families that have visited for generations. White Mountain Lodge is a perfect opportunity for a retired couple or young small family. This sale is for the lodge only...there are 6 other privately owned cabins on the property. The property is zoned Commercial Resort, but owners can reside full time, if desired, as long as at least one cabin on the property is being rented. White Mountain Lodge is a busy rental, so, please call or use ShowingTime to schedule showings.

140 Main St Unit 7, Greer

30 N1068, Greer
$850,000
3 Beds ⋅ 2 Baths ⋅ 261860 MLS
Rustic Luxury in the Heart of Greer - Log Cabin Retreat Bordering USFS Land. Escape to timeless mountain charm in this extraordinary large-diameter log cabin located in the highly sought-after Greer Acres subdivision. Nestled on a spacious, private lot that directly borders U.S. Forest Service land, this one-of-a-kind property offers unmatched serenity, seclusion, and access to endless outdoor adventure right from your back door. Crafted with massive hand-peeled logs and authentic mountain architecture, this cabin boasts a grand lodge-style presence with vaulted ceilings, a floor-to-ceiling stone fireplace, and forest views from every angle. The open-concept great room is ideal for gathering, while the two covered decks invite you to relax among the whispering pines and watch elk and deer wander through. Featuring 3 bedrooms (with an additional large closet used as extra bed space) and 2.75 bathrooms, this home offers both comfort and space for full-time living or a luxurious seasonal escape. The primary suite is located on the first floor with an en-suite bath, while the gourmet kitchen blends rustic beauty with modern convenience. Additional highlights include: Direct USFS access for hiking, wildlife viewing, and backcountry exploring Oversized garage/workshop for toys, tools, or ATVs Just minutes from downtown Greer, dining, and the Little Colorado River Whether you're looking for a peaceful mountain getaway or a legacy property to pass down for generations, this authentic log home is a rare find in one of Arizona's most picturesque alpine communities. Don't miss the chance to own a piece of Greer paradise - schedule your private tour today!

30 N1068, Greer

7685 Del Rio Dr, Show Low
$849,990
3 Beds ⋅ 3 Baths ⋅ 263545 MLS
Views for days that will take your breath away! Overlooking Silver Creek and the stunning Shumway Valley, this incredible mountain retreat offers panoramic views, peaceful seclusion, and the ultimate White Mountains escape. Offered FULLY FURNISHED, this is your opportunity to own a turn-key mountain getaway to start enjoying from day one! From the moment you enter this beautifully designed home, the spectacular scenery takes center stage. The thoughtfully designed home blends comfort, functionality, and space with a main-level primary suite featuring vaulted ceilings, beautiful views, and an ensuite bathroom complete with double sinks, a spacious walk-in shower, corner soaking tub, and large walk-in closet. The impressive kitchen is a chef's dream, offering 42'' cabinetry, custom range ho granite counters & backsplash, stainless appliances, and an oversized pantry, making it perfect for everyday living and entertaining. Enjoy cozy evenings gathered around the elegant floor-to-ceiling stacked stone fireplace, the perfect centerpiece for relaxing mountain nights. Upstairs, you'll find two additional bedrooms, a full bathroom, and even more spectacular views. The spacious loft offers endless possibilities for a game room, home office, gym, or additional gathering space. A generous three car garage provides plenty of room for vehicles, recreational toys, and a dedicated workshop area. What truly sets this property apart is its natural beauty and access to the outdoors. Follow the trail down to Silver Creek, where you can enjoy a picnic by the water, try your hand at fishing, or simply relax and appreciate nature right in your own backyard. Whether you're searching for a full-time residence, a weekend escape, or a mountain retreat with the potential for short-term rental use, this special property offers the space, views, and tranquility you've been looking for. With the ability to purchase it fully furnished, your White Mountains retreat is ready and waiting for YOU!

7685 Del Rio Dr, Show Low

4273 Branding Iron Loop, Pinetop
$840,000
3 Beds ⋅ 3 Baths ⋅ 263148 MLS
If you've been dreaming of a mountain escape that feels just as fun as it is relaxing, this is the one. Beautifully remodeled in 2019 with over $100,000 in professionally selected upgrades and furnishings, this Pinetop retreat has been thoughtfully designed for making memories. Whether you're hosting family, entertaining friends, or welcoming vacation guests, there's room for everyone. The flexible floor plan offers three bedrooms, three bathrooms, plus a one-of-a-kind loft featuring custom-built hanging twin beds with trundles underneath--creating the ultimate space for kids, grandkids, or weekend visitors. The private upstairs primary suite feels like its own retreat with a cozy sitting area, walk-in closet, and soaking tub that's perfect for unwinding after a day outdoors. Downstairs, the beautifully updated kitchen opens to inviting living spaces that make gathering together easy and comfortable. The fun doesn't stop inside. The attached two-car garage has been transformed into an incredible game room complete with arcade games and comfortable seating, making it a favorite hangout no matter the season. Step outside to enjoy the cool mountain air, or head out to explore everything the White Mountains have to offer. Hiking trails, Woodland Lake Park, Fool Hollow Lake, and Sunrise Park Resort are all just a short drive away, offering year-round recreation from hiking and fishing to skiing and snowboarding. For those looking for an investment opportunity, this home has also proven itself as an outstanding short-term rental, consistently performing in the top 3% of comparable properties. Rental performance information is available upon request. Whether you're searching for your own mountain getaway, a second home, or a proven vacation rental, this is a property you'll want to experience in person.

4273 Branding Iron Loop, Pinetop

2645 Elaine Rd, Show Low
$825,000
3 Beds ⋅ 2 Baths ⋅ 263576 MLS
A One-of-a-Kind Contemporary Mountain Retreat in Show Low! Bold contemporary architecture, two private acres, & spectacular night skies make this property unlike anything else in the White Mountains. Surrounded by towering pines, this distinctive home blends modern design with the beauty & privacy of its mountain setting. Contrasting siding materials, clean lines, & a striking architectural profile create a truly memorable exterior. Thoughtfully updated, the home features new low-maintenance siding, windows, roof, exterior doors, wide plank flooring & carpeting, & updated bathrooms. The main living level offers an open connection between the kitchen & living room, where a dramatic floor-to-ceiling fireplace creates a striking focal point. This level also includes a bedroom, bathroom, & laundry room. Upstairs, there are two additional bedrooms & a full bathroom. Follow the Turret style staircase to the rooftop deck, where elevated views and the White Mountains' remarkable night skies create an exceptional setting for stargazing. Outdoor living is a highlight, with generous deck space, attractive paver walkways & gathering areas, & artificial-turf putting & chipping greens for a little practice & fun home. The heated three-car garage offers plenty of room for vehicles, hobbies, or a workshop, with the potential to create an entertaining or game room. With two acres of privacy, distinctive contemporary architecture, thoughtfully selected updates, low-maintenance outdoor spaces, & NO HOA, this exceptional property offers a refreshing alternative to the traditional mountain home. Discover a unique blend of modern design, outdoor enjoyment, and peaceful mountain living in Show Low. Furnishing are negotiable separately.

2645 Elaine Rd, Show Low

2540 W Billy Mayfair Loop, Show Low
$797,700
3 Beds ⋅ 2 Baths ⋅ 262467 MLS
Welcome to this beautifully curated, single-level home nestled on a premier corner lot in the highly sought-after Retreat at Bison Crossing in the beautiful White Mountains of Show Low, Arizona. Surrounded by towering Ponderosa pines, this one-owner home showcases exceptional pride of ownership and was thoughtfully positioned on the lot to capture serene forest views and glimpses of the golf course fairway from the expansive Trex rear deck. Just a few easy steps lead to the front entrance, where you'll discover a warm and inviting great room featuring soaring vaulted tongue-and-groove ceilings, abundant natural light, and an open-concept design perfect for entertaining. The spacious kitchen overlooks the great room and offers solid surface countertops, built-in ovens, generous cabinetry and plenty of workspace for the home chef. The desirable split-bedroom floor plan provides privacy, while each bedroom offers exceptional space and comfort. A durable metal roof, along with a recently replaced heating and air conditioning system (approximately one year old), provides added peace of mind. The partially fenced backyard offers a tranquil setting to relax and enjoy the beauty of the surrounding pines. Located at approximately 6,300 feet in elevation, Retreat at Bison Crossing is a gated, homes-only golf course community known for its low HOA fees, peaceful atmosphere, and central location close to shopping, dining, medical facilities, lakes, hiking, fishing, skiing, and all four spectacular seasons the White Mountains have to offer. This is a rare opportunity to own a meticulously maintained home in one of Show Low's most desirable communities. Don't wait--homes like this are in high demand and this exceptional property won't last long!

2540 W Billy Mayfair Loop, Show Low

Start Your Search

How much is your home worth?

Get instant property value now!